
Caulfield North Residence
Architectural Living, Elevated with Tailored Window Furnishings
Set within the leafy streets of Caulfield North, this striking contemporary home—designed by Tom Coroneos and built by Shoalhaven Construction—is a masterclass in maximising space, light, and architectural beauty on a narrow site. Defined by soaring voids, steel-framed glazing, soft curves, and herringbone timber flooring, the home embraces natural light at every opportunity. With expansive, wall-to-wall and floor-to-ceiling glass across both levels, the brief for Tiptop Blinds was clear: enhance the architecture while delivering precise control over light, privacy, and comfort.
A Cohesive Vision of Light & Privacy
Throughout the home, a refined palette of S-fold sheer curtains in a soft, light grey tone creates a consistent, elegant backdrop. Finished with an 80mm folded hem and hovering just 10mm above the floor, these sheers introduce a sense of softness while maintaining clean architectural lines. Recessed pelmets have been carefully integrated into the ceilings, allowing curtains to disappear seamlessly when open—ensuring the focus remains on the home's striking geometry and glazing.
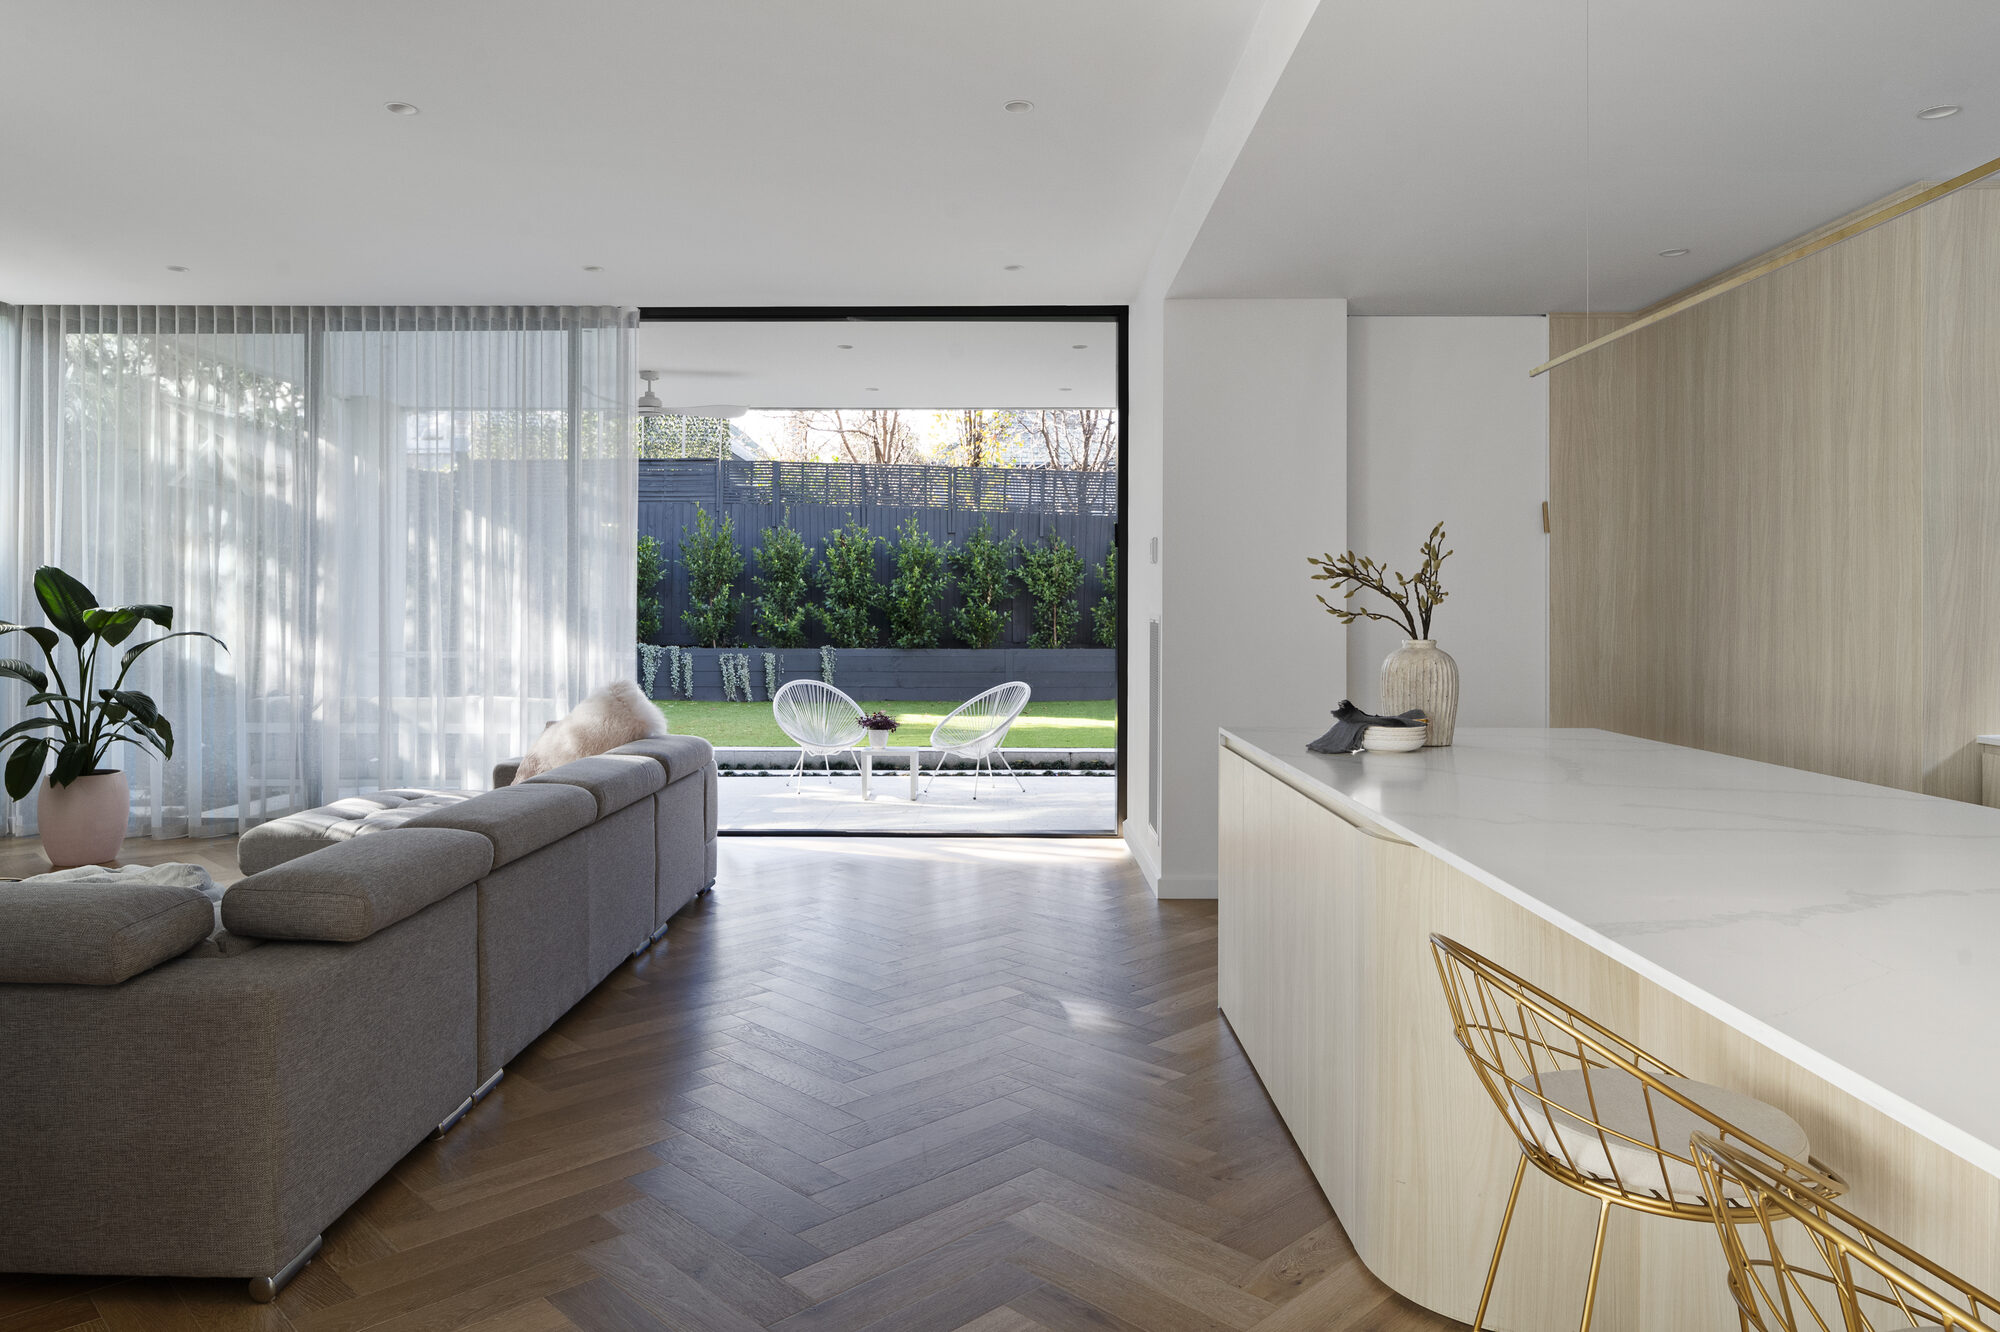
Wall-to-wall S-fold sheers along the north-facing living zones, filtering light beautifully all day.
Double Curtains for Bedrooms: Beauty Meets Performance
To the front façade, both the ground floor guest bedroom and first floor master suite required a solution that balanced street-facing exposure with comfort and privacy. A double curtain system was installed: • A blockout-lined curtain positioned closest to the window for superior room darkening • A sheer curtain on a separate track in front for daytime privacy and softness
Double curtains to the façade bedrooms—daytime privacy, nighttime blackout perfection.
In the master suite, the brief went even further—achieving an exceptionally dark sleeping environment. Curtains were generously puddled onto the carpet, eliminating light gaps and enhancing the sense of luxury.
Puddled blockout curtains in the master suite for a truly dark, hotel-like sleep.
This treatment continues into the walk-in robe and makeup station, where curved tracks allow the curtains to flow effortlessly around the joinery and behind the bench seat—maintaining both function and elegance.
Curved tracks in the walk-in robe, letting curtains flow seamlessly around joinery.
The Statement Void: Sheers at Scale
At the heart of the home, a dramatic six-metre void over the formal living and dining zone demanded a solution that could match its scale. Tiptop Blinds installed S-fold sheer curtains within recessed pelmets, wrapping the space in softness while preserving the openness and grandeur. The sheer fabric filters natural light beautifully, preventing glare while maintaining the visual connection between levels.
Seven-metre void wrapped in sheer elegance, softening light without losing scale.
Above, motorised roller blinds were fitted to highlight windows, allowing effortless control of light at the touch of a button—particularly important in such a tall, light-filled space.
Casual Living Zones: Seamless Continuity
Steel-framed doors and windows subtly divide the formal and informal zones, maintaining connection while defining each space. Along the north-facing boundary, wall-to-wall, floor-to-ceiling sheer curtains continue through the casual living and dining areas. The result is a unified, flowing aesthetic that softens the architecture while enhancing thermal comfort and privacy.
Bathrooms & Wet Areas: Practical Elegance
In the children's bathrooms, PVC plantation shutters were selected for their durability and moisture resistance. These provide: • Instant privacy • Adjustable light control • A timeless, structured look In the master ensuite, a light-filtering roller blind offers a softer solution—allowing natural light to enter while maintaining complete privacy.
Kids' Bedrooms: Consistency in Luxury
The children's bedrooms mirror the refined detailing of the master suite, with double curtains installed to: • Deliver excellent room darkening • Maintain a cohesive, high-end aesthetic Curtains are designed to fall gently behind integrated desk seating, blending seamlessly with the custom joinery and enhancing the overall sense of calm and order.
Staircase Feature: Plantation Shutters as a Design Statement
One of the standout features of the project is the installation of four large, white-painted timber plantation shutters along the staircase. These shutters: • Elevate the architectural experience as you move through the home • Filter natural light beautifully • Obscure neighbouring rooftops, improving outlook and privacy They act as both a functional solution and a sculptural design element, adding depth and rhythm to the stairwell.
Statement plantation shutters on the staircase, transforming light, privacy, and outlook in one move.
Thoughtful Details, Elevated Living
Additional touches throughout the home include: • White roller blinds to high-level windows, including the home office nook, for discreet light control • Seamless integration of all systems within architectural recesses • A consistent language of softness, precision, and understated luxury
The Result
This Caulfield North residence is a perfect example of how considered window furnishings can elevate architecture—enhancing light, improving comfort, and completing the vision of a home. Every detail has been carefully resolved to ensure the window treatments feel like a natural extension of the design—refined, functional, and effortlessly beautiful.
Inspired by this project?
Visit our Clayton showroom to explore fabrics, finishes, and tailored solutions for your own home.