
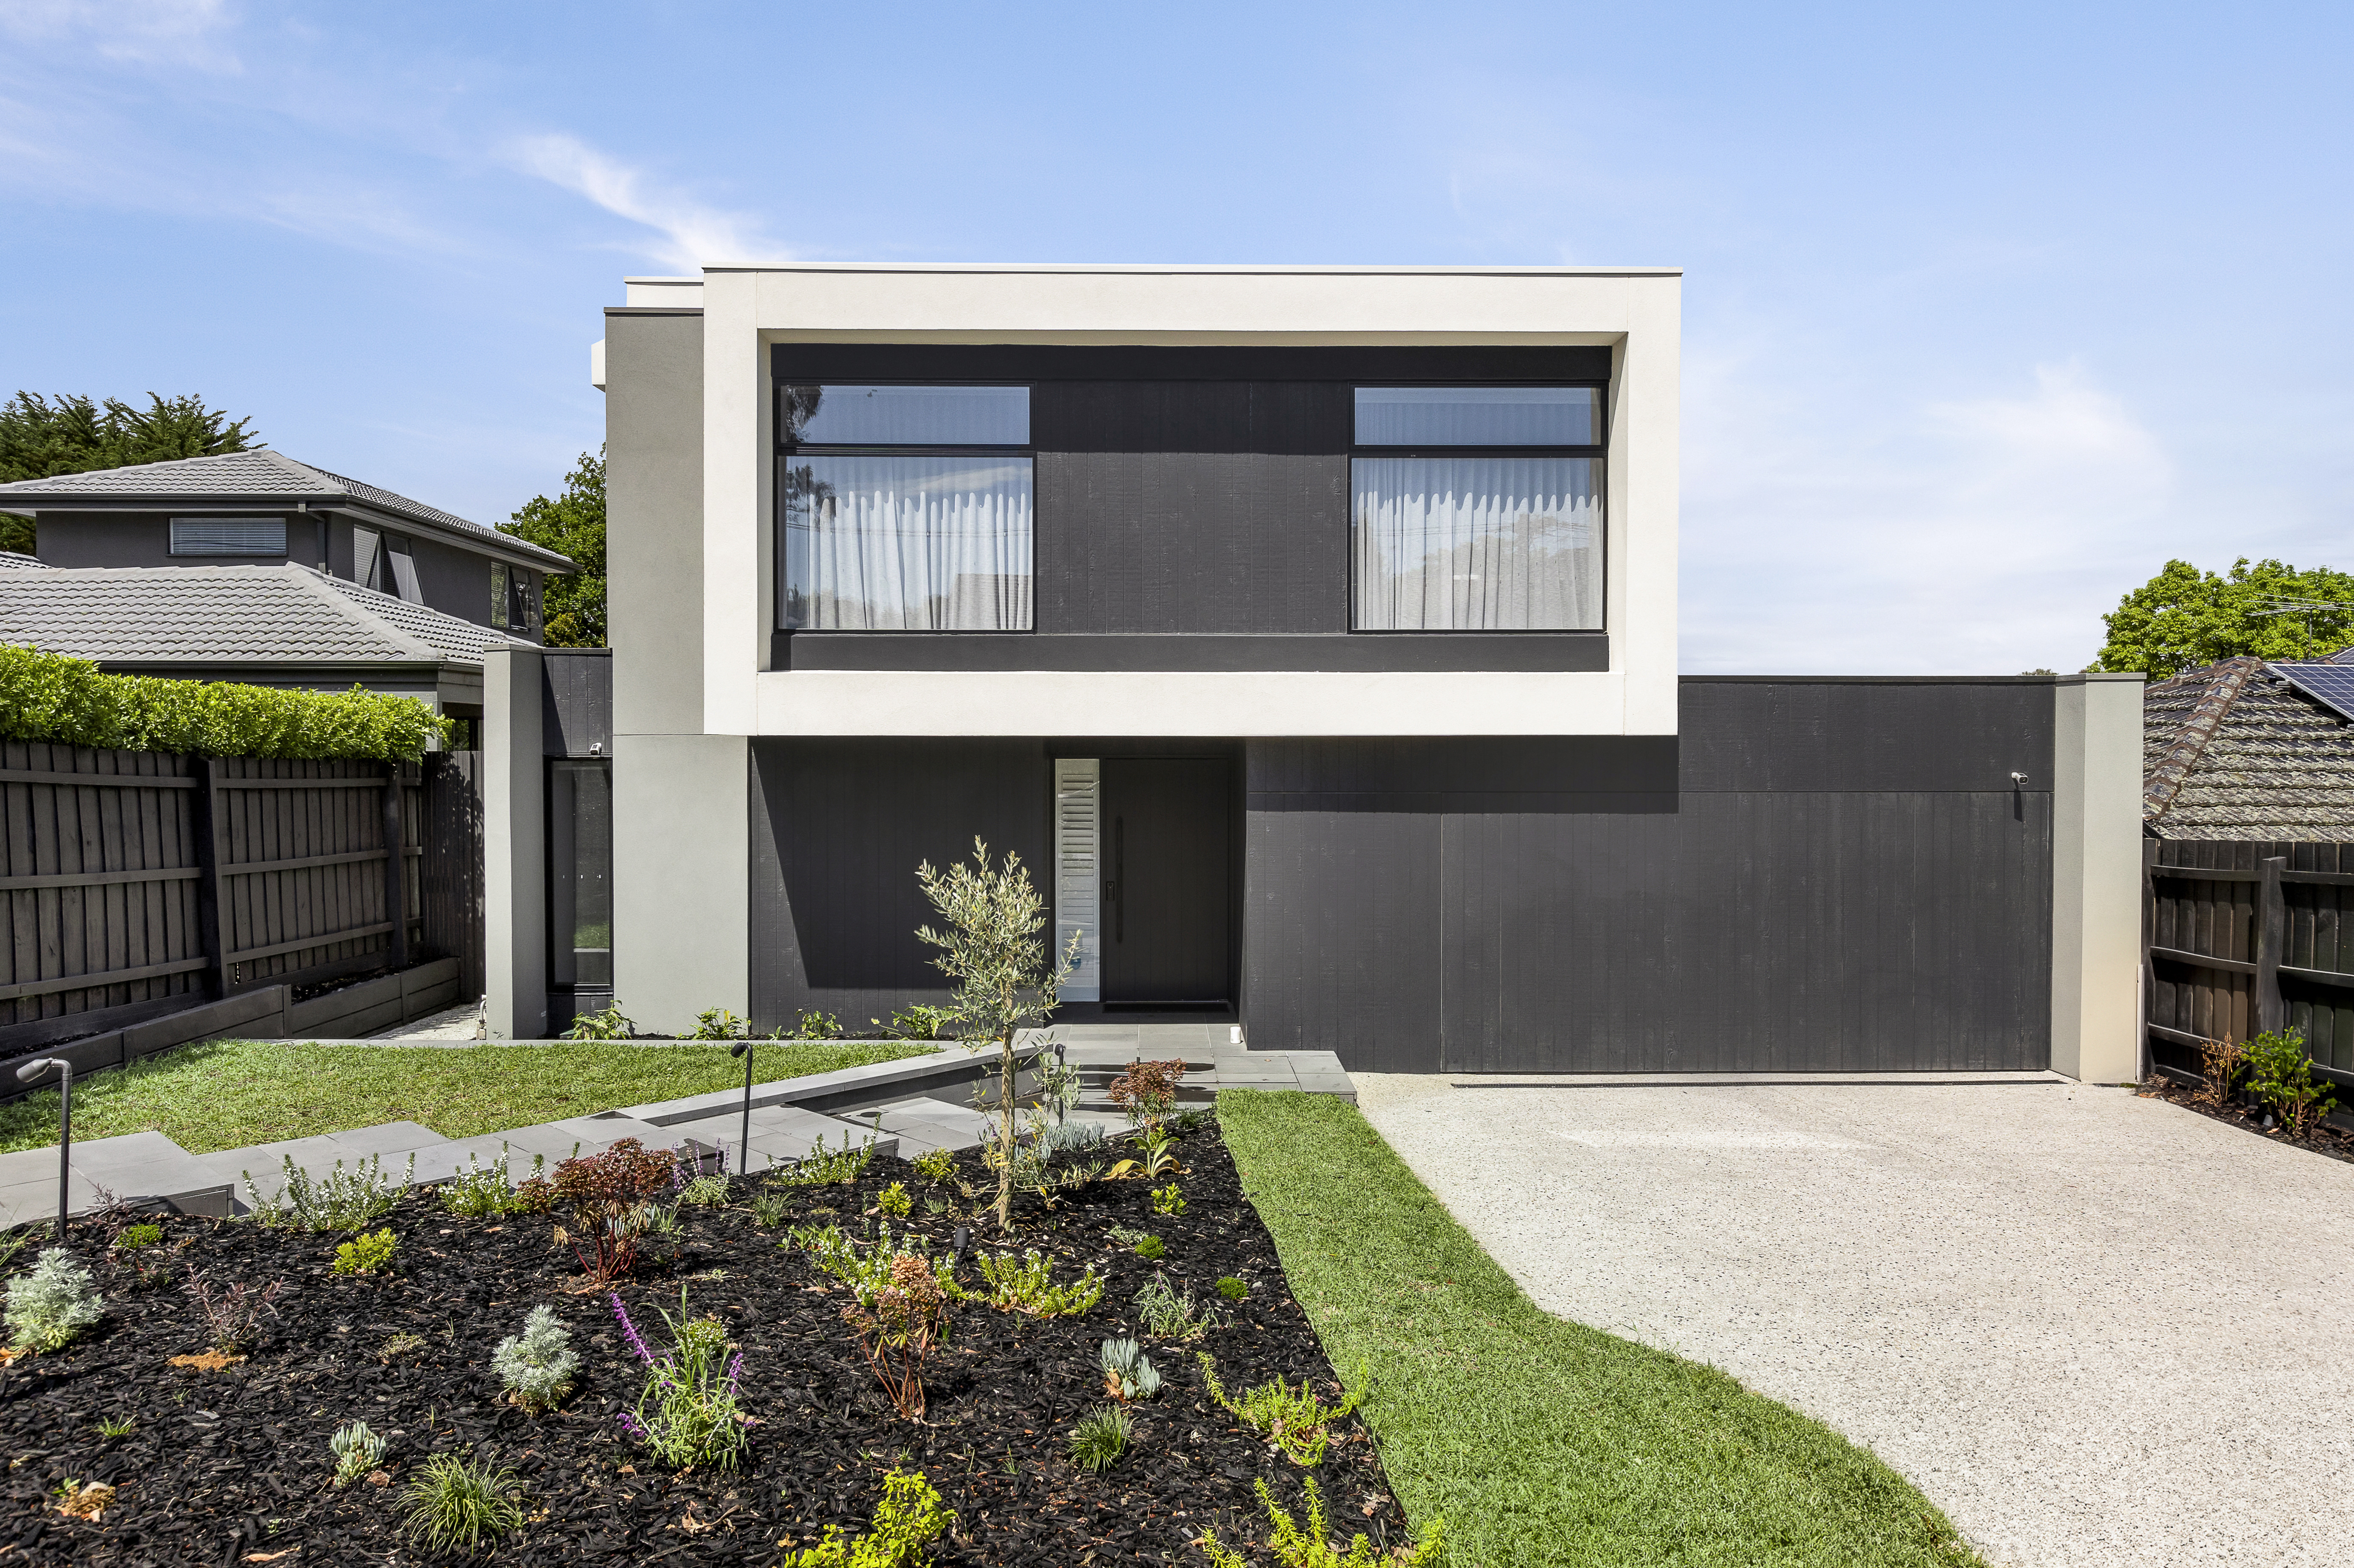
The Glen Iris Project
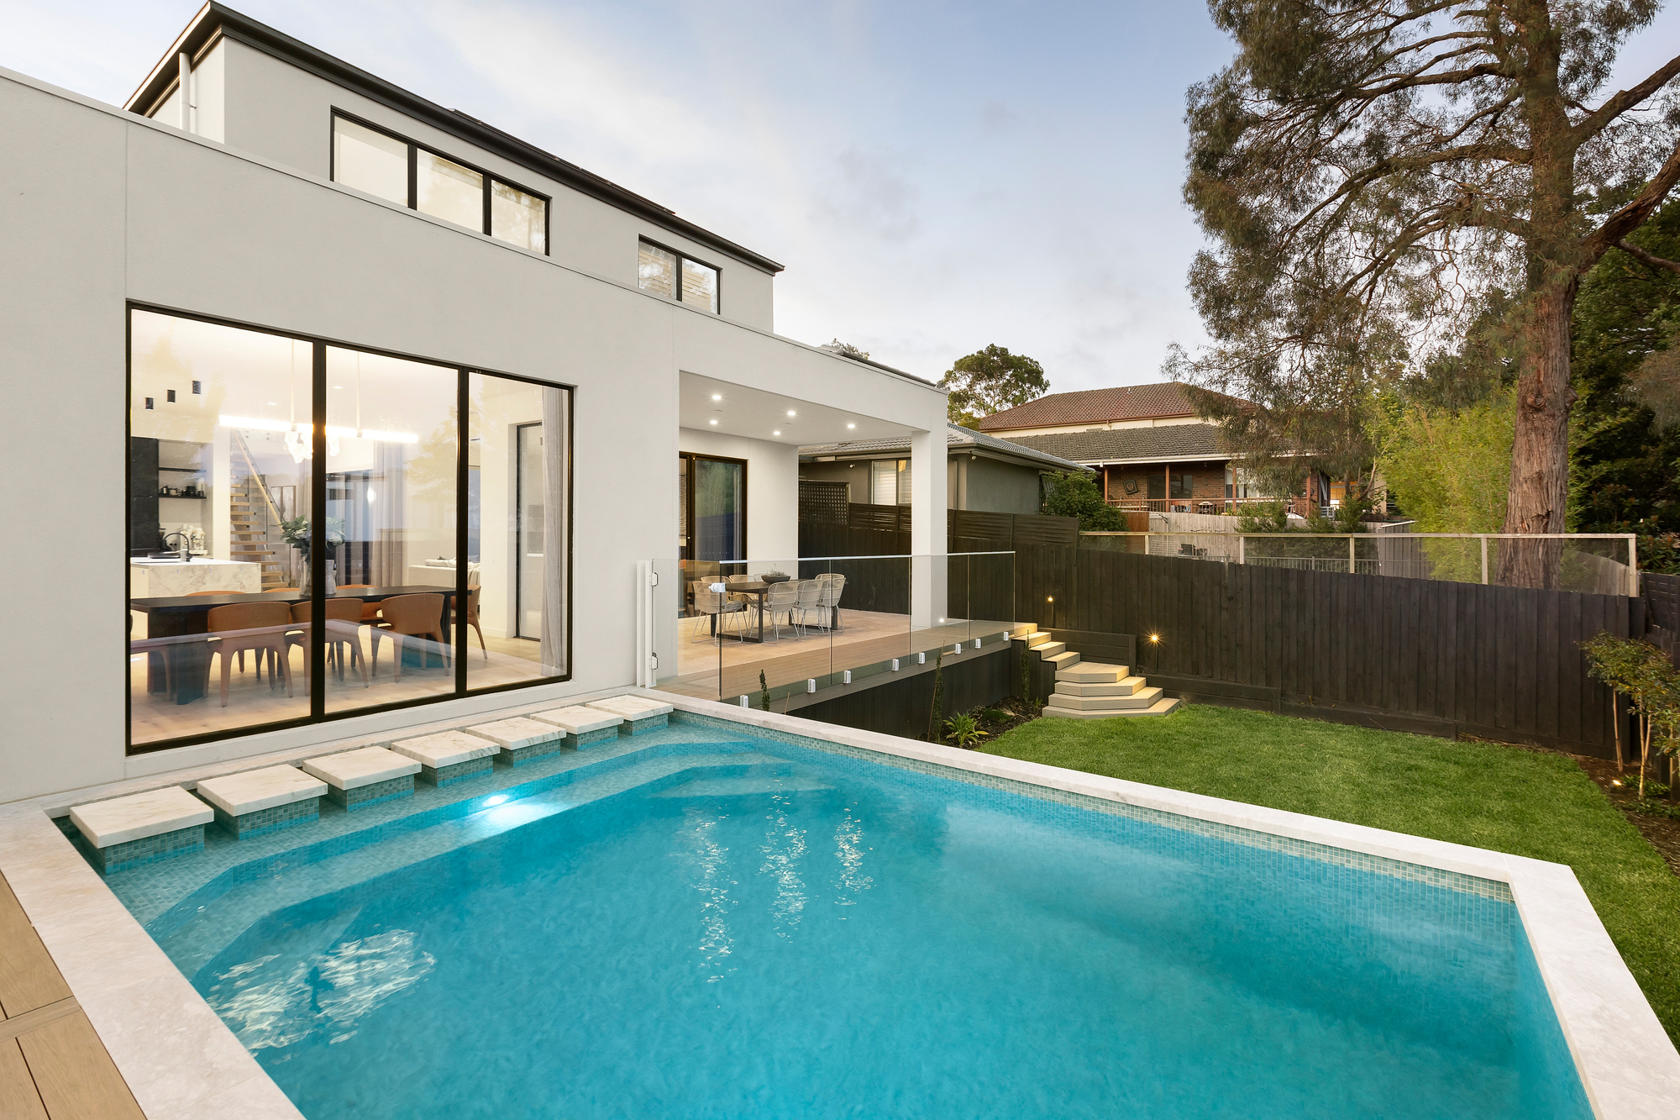
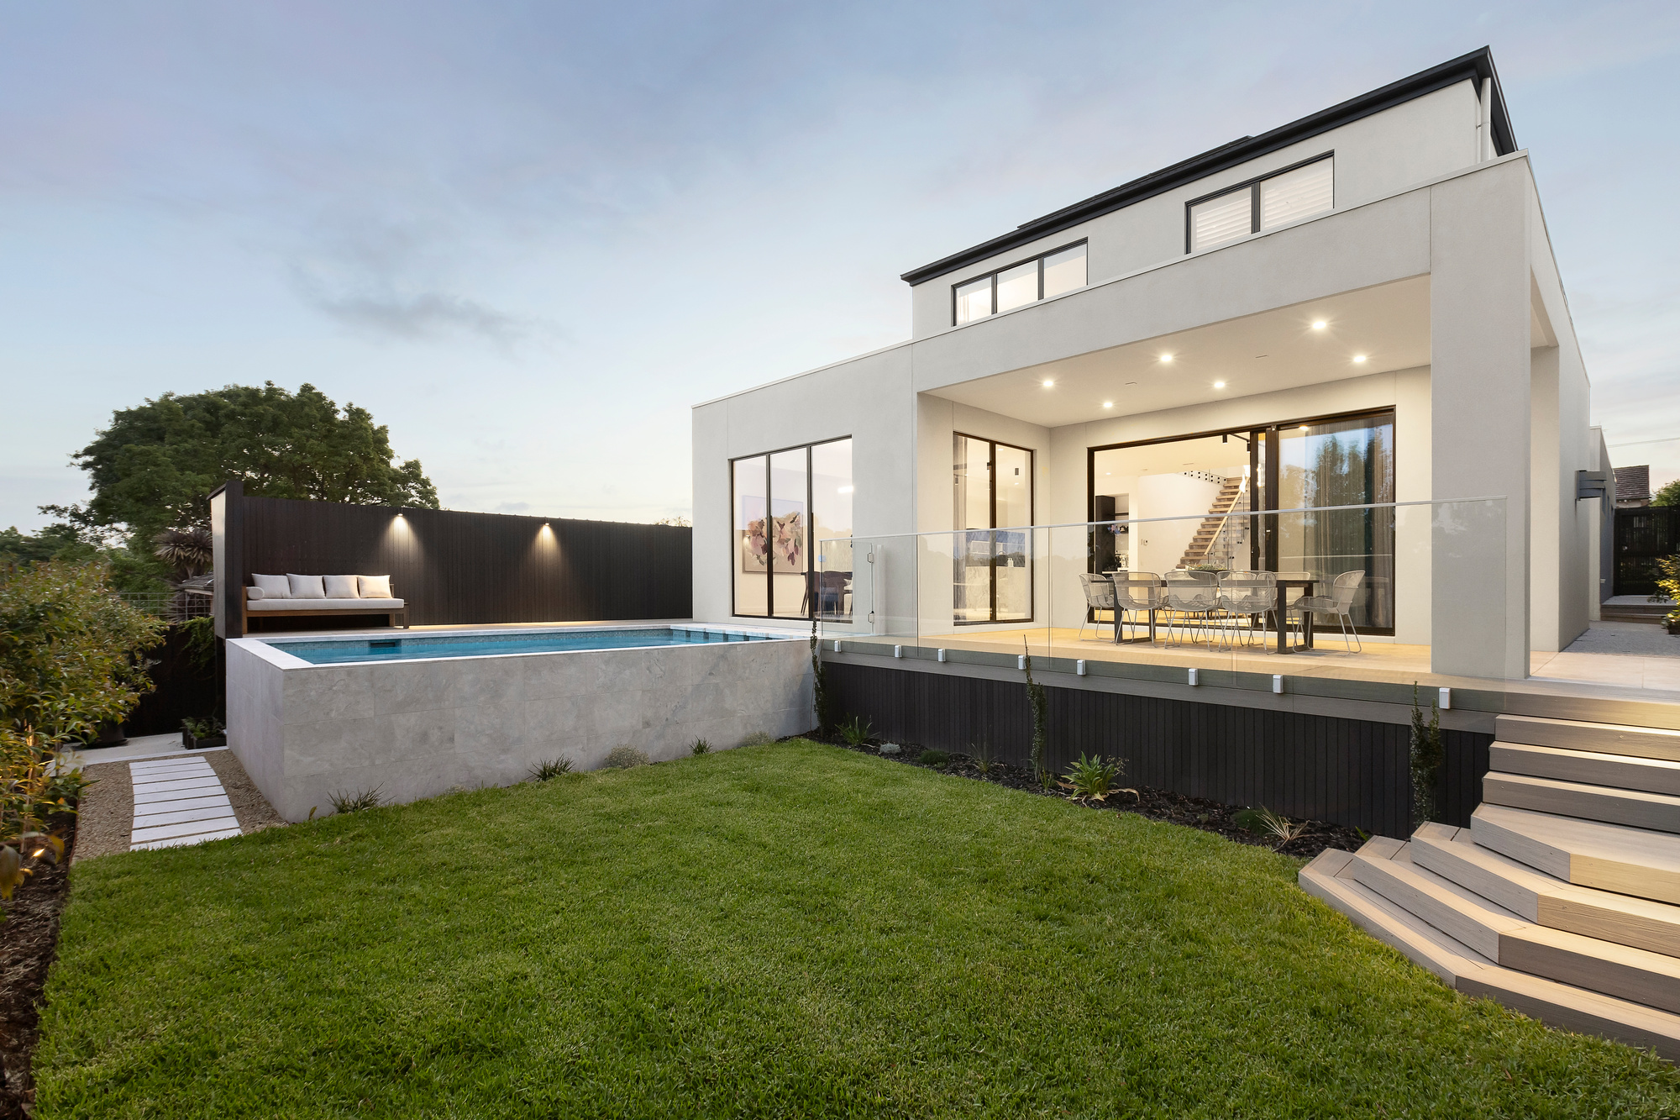
A breathtaking custom home by Thomas Archer, this residence in Glen Iris is a true statement of scale, luxury, and liveability—set on expansive land with lush gardens, a resort-style pool, and seamless alfresco entertaining.
Tip Top Blinds was engaged at the earliest planning stage—before construction began—ensuring every window furnishing was considered, specified, and fully integrated into the design. This allowed for precise product selection across the home and the seamless inclusion of pre-wired motorisation where required.
The Façade
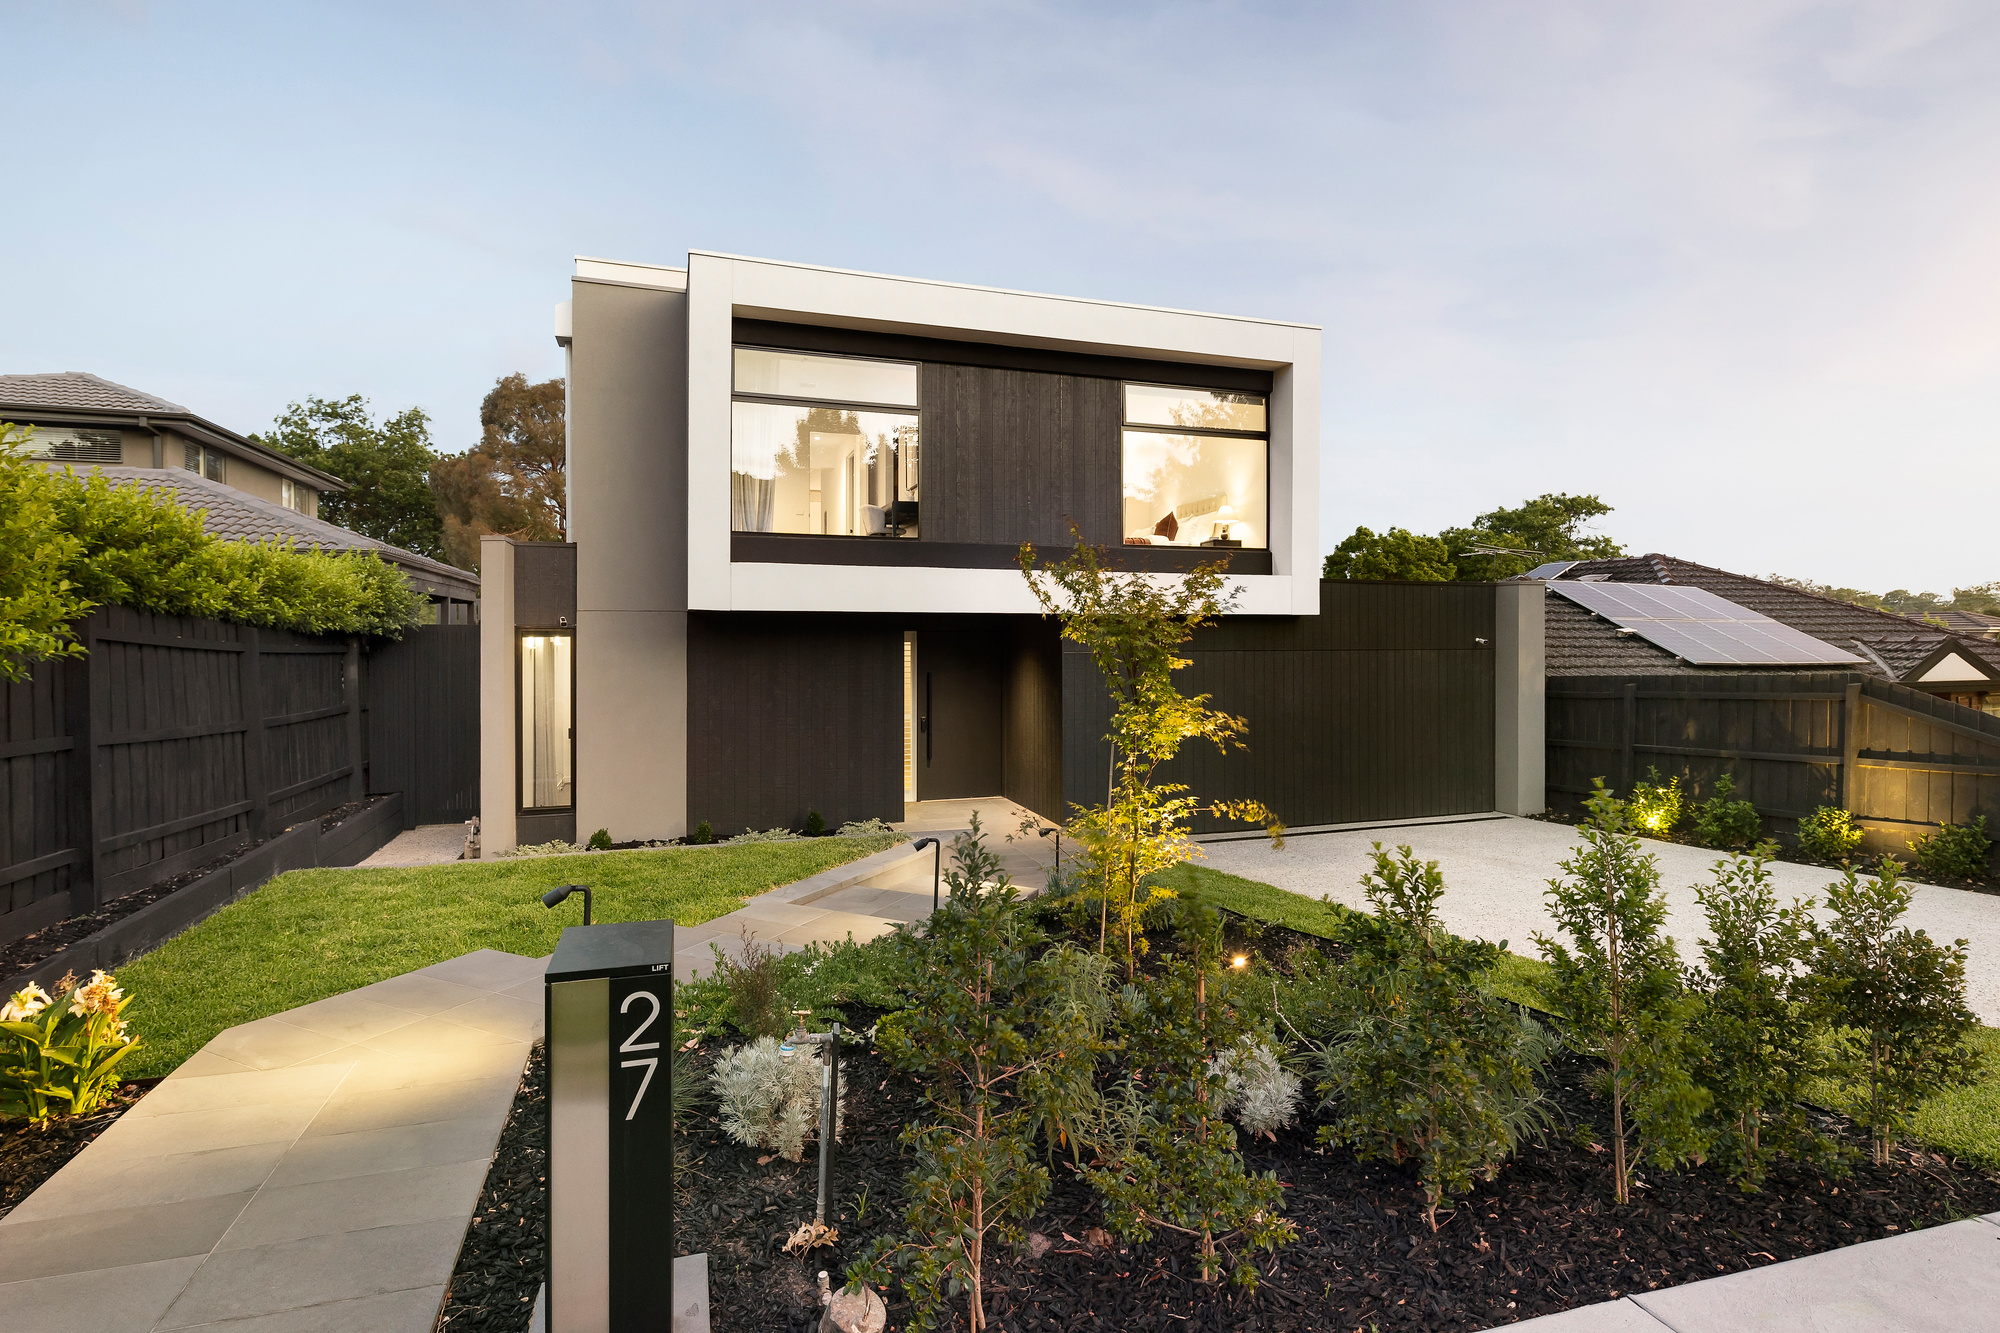
At the front façade, sheer curtains create a soft, uniform aesthetic, while a plantation shutter on the sidelight window delivers effortless privacy without the need for constant adjustment.
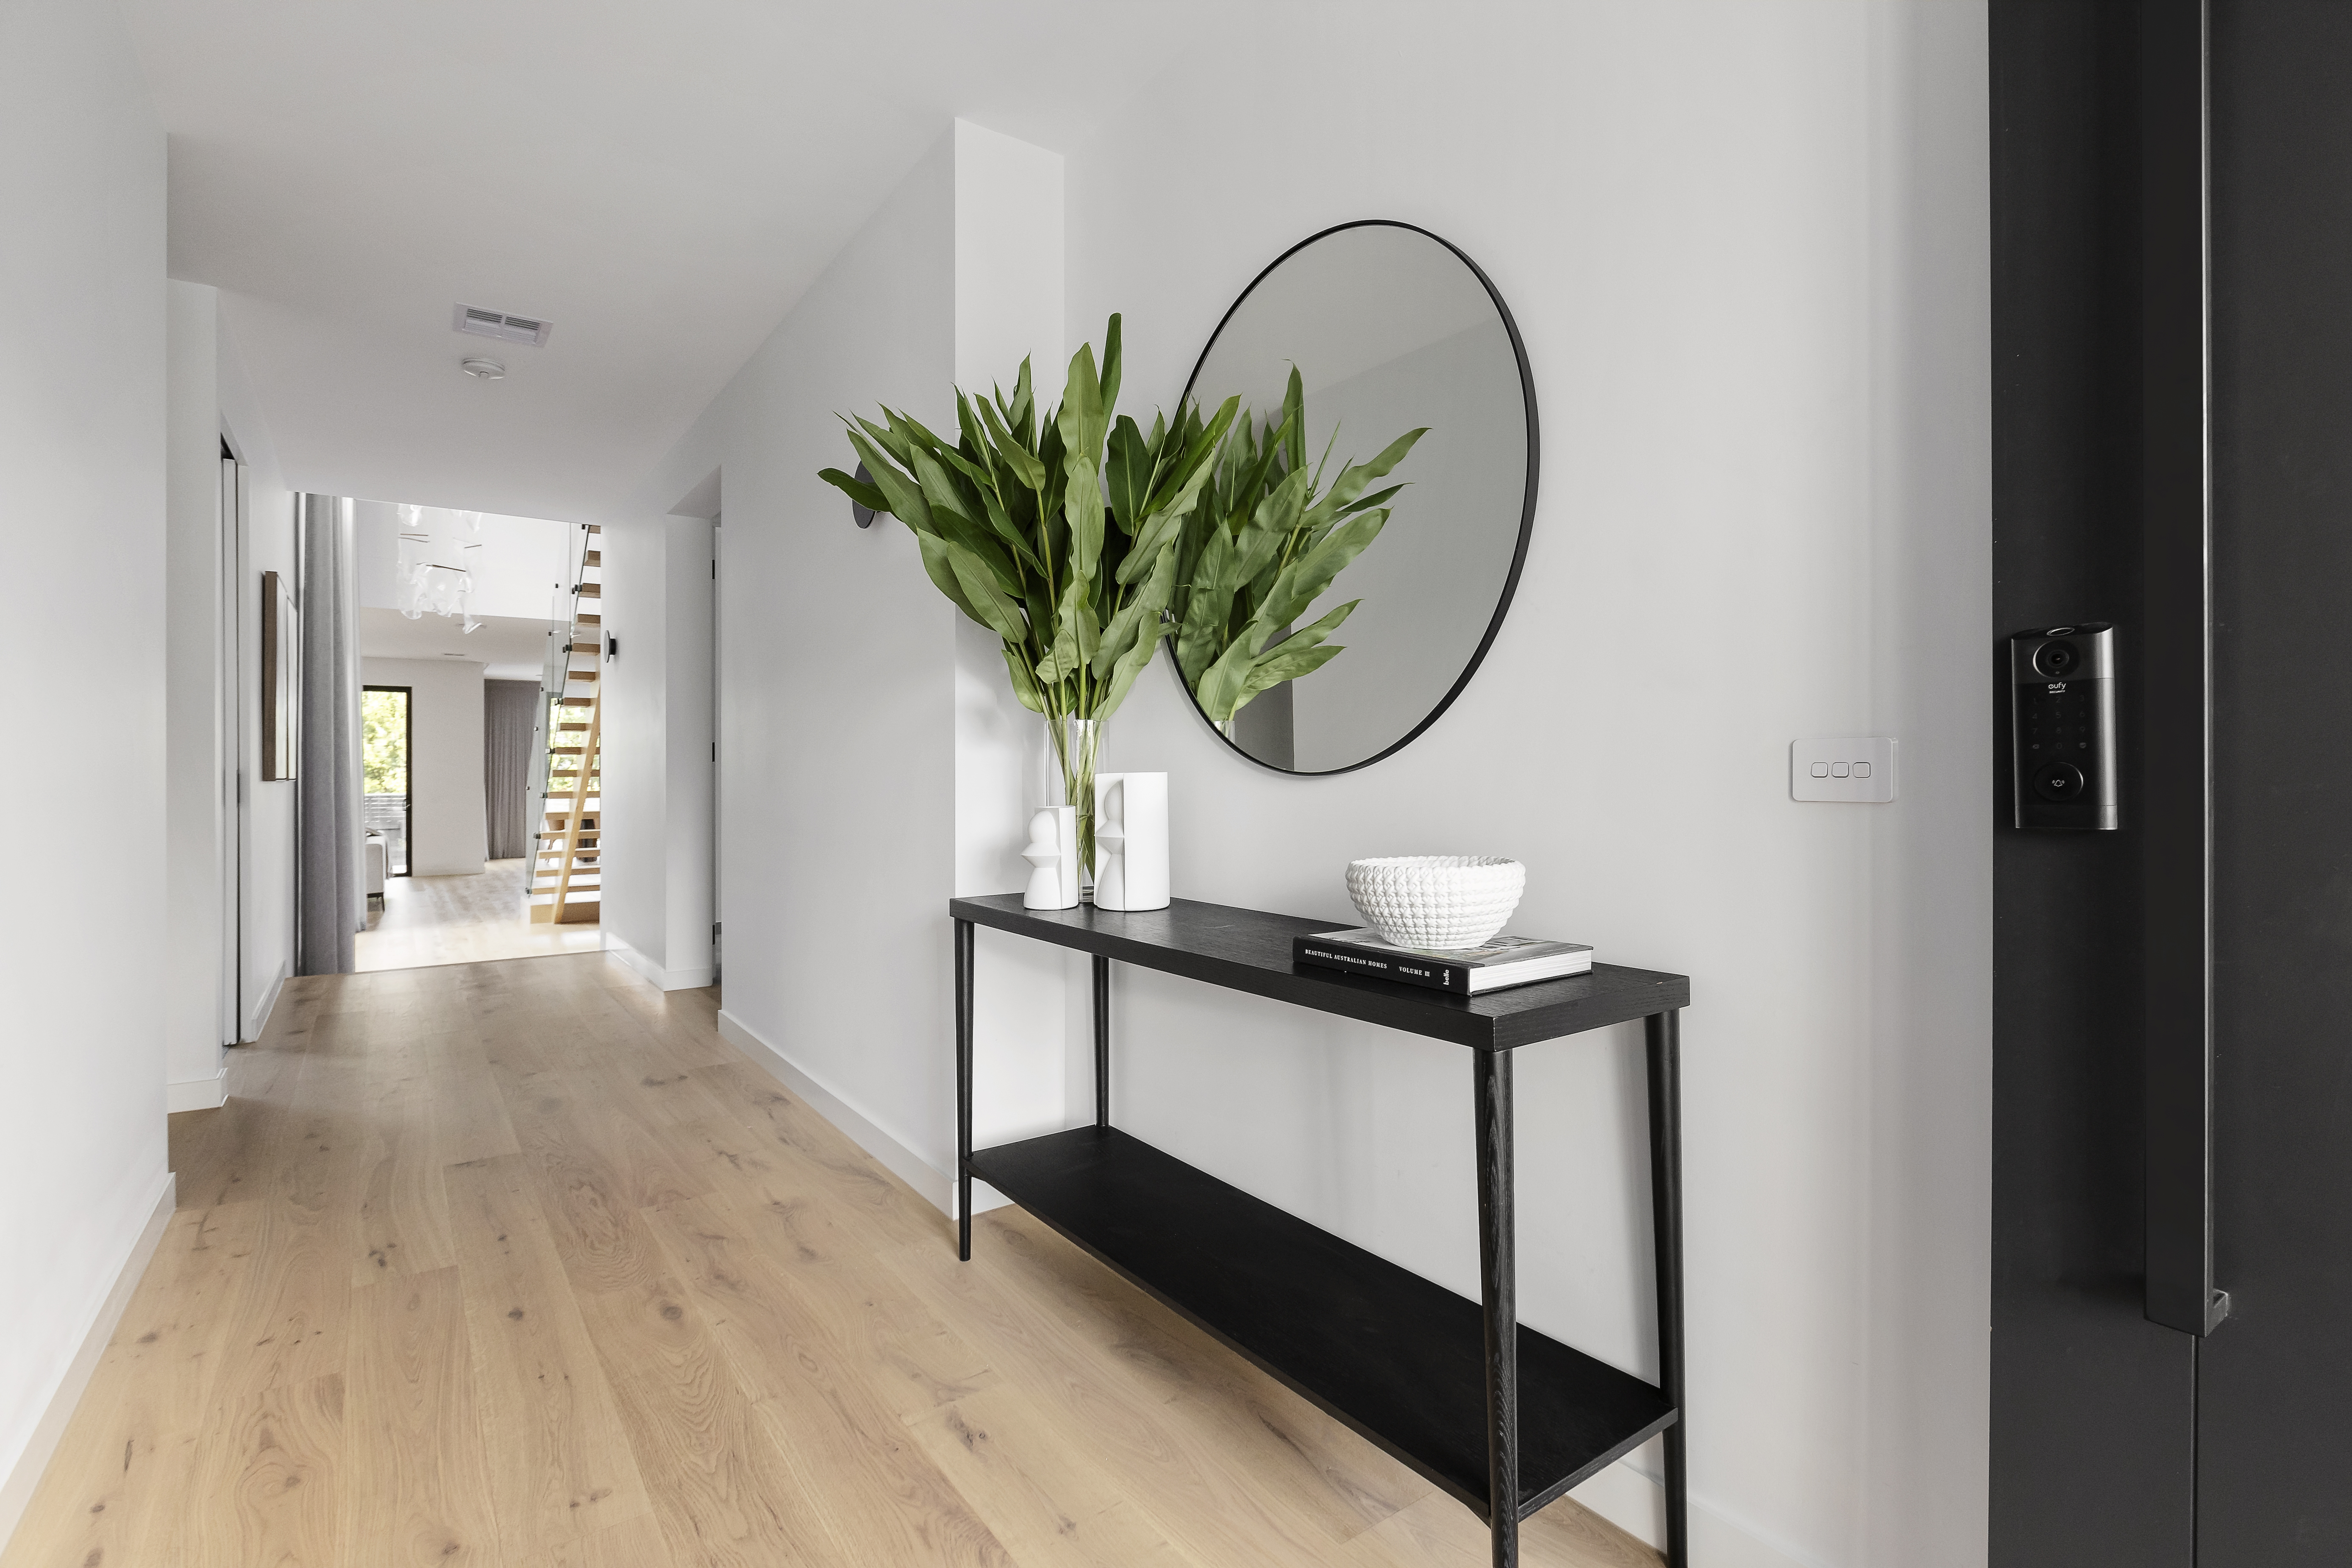
A Six-Metre Void, Perfectly Resolved
Inside, the home opens to a spectacular six-metre void—an architectural showpiece featuring two tiers of windows and a cascading feature light visible from both levels. Motorised sheer curtains paired with blockout roller blinds elevate this space, delivering control, comfort, and dramatic ambience throughout the day. With the void also facing west, blockout roller blinds play a critical role in reducing heat and protecting the home's beautiful timber floors. All motorisation wiring, including Molex cabling, was roughed in during the frame stage, with Tip Top Blinds working closely alongside the builder, site supervisor, and client to ensure a seamless, efficient outcome.
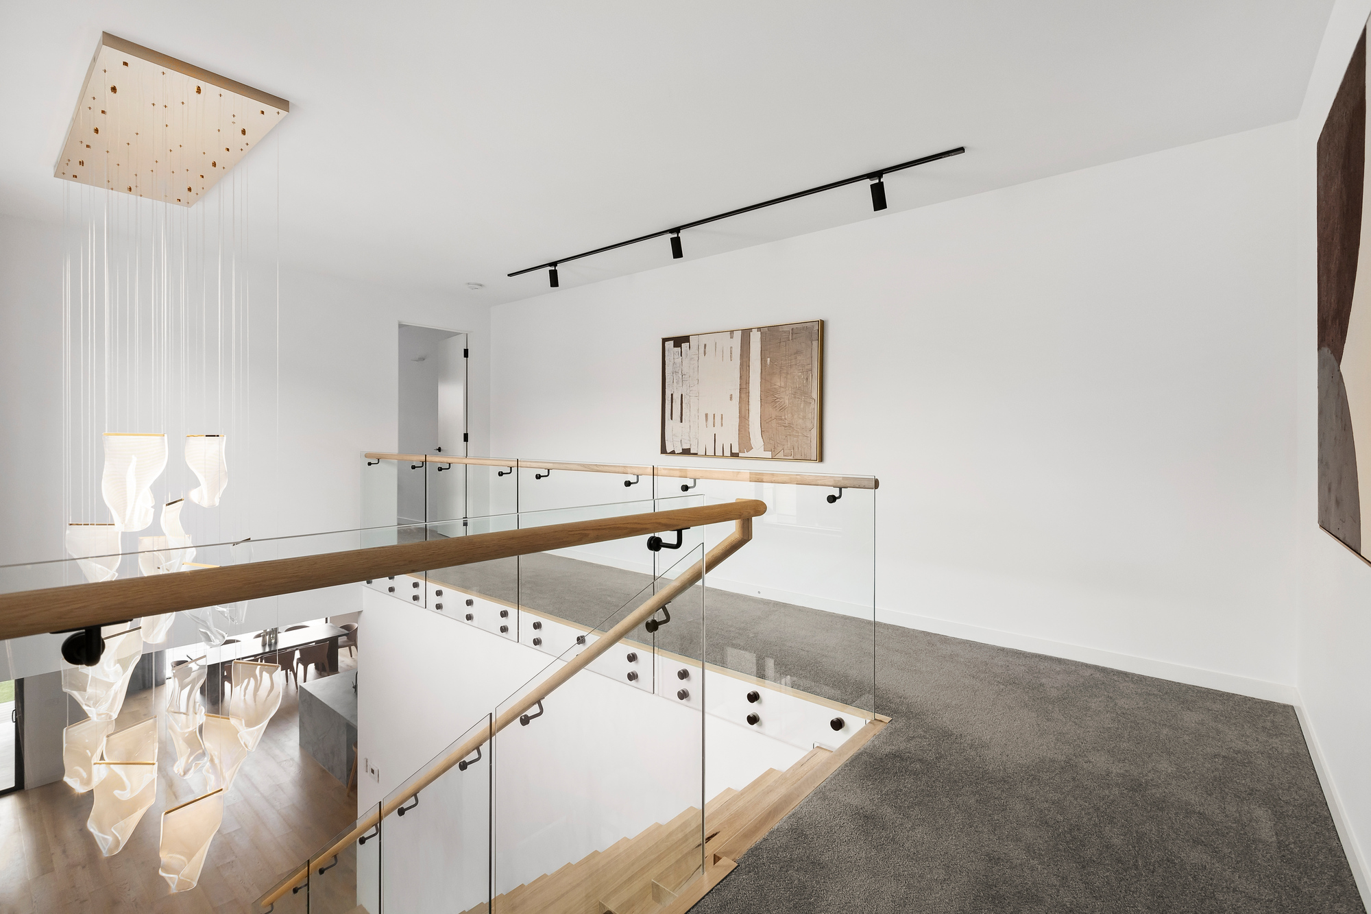
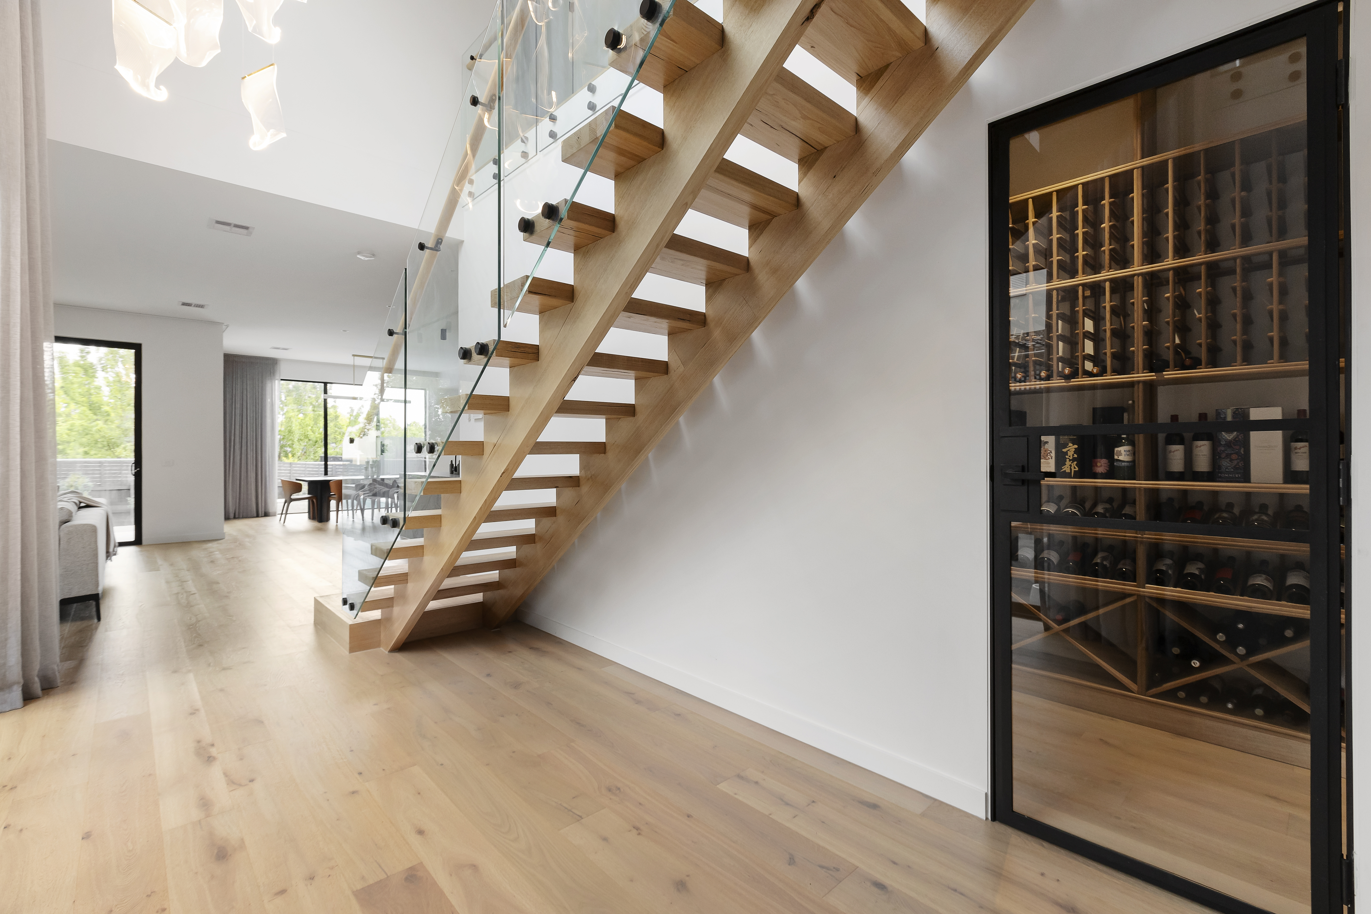
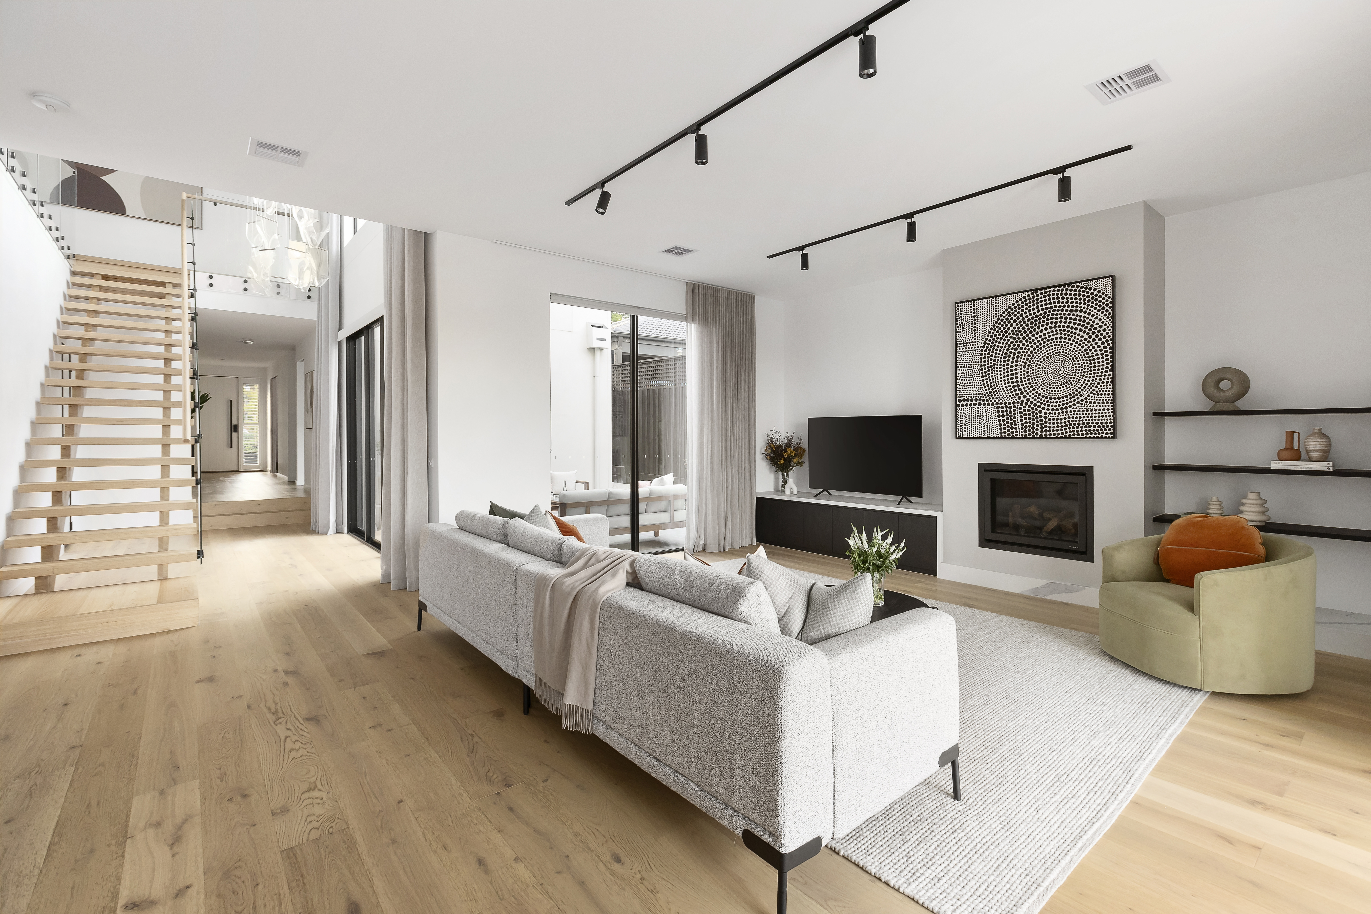
A dramatic six-metre void enhanced with layered automated window furnishings
Open-Plan Living, Dining & Meals
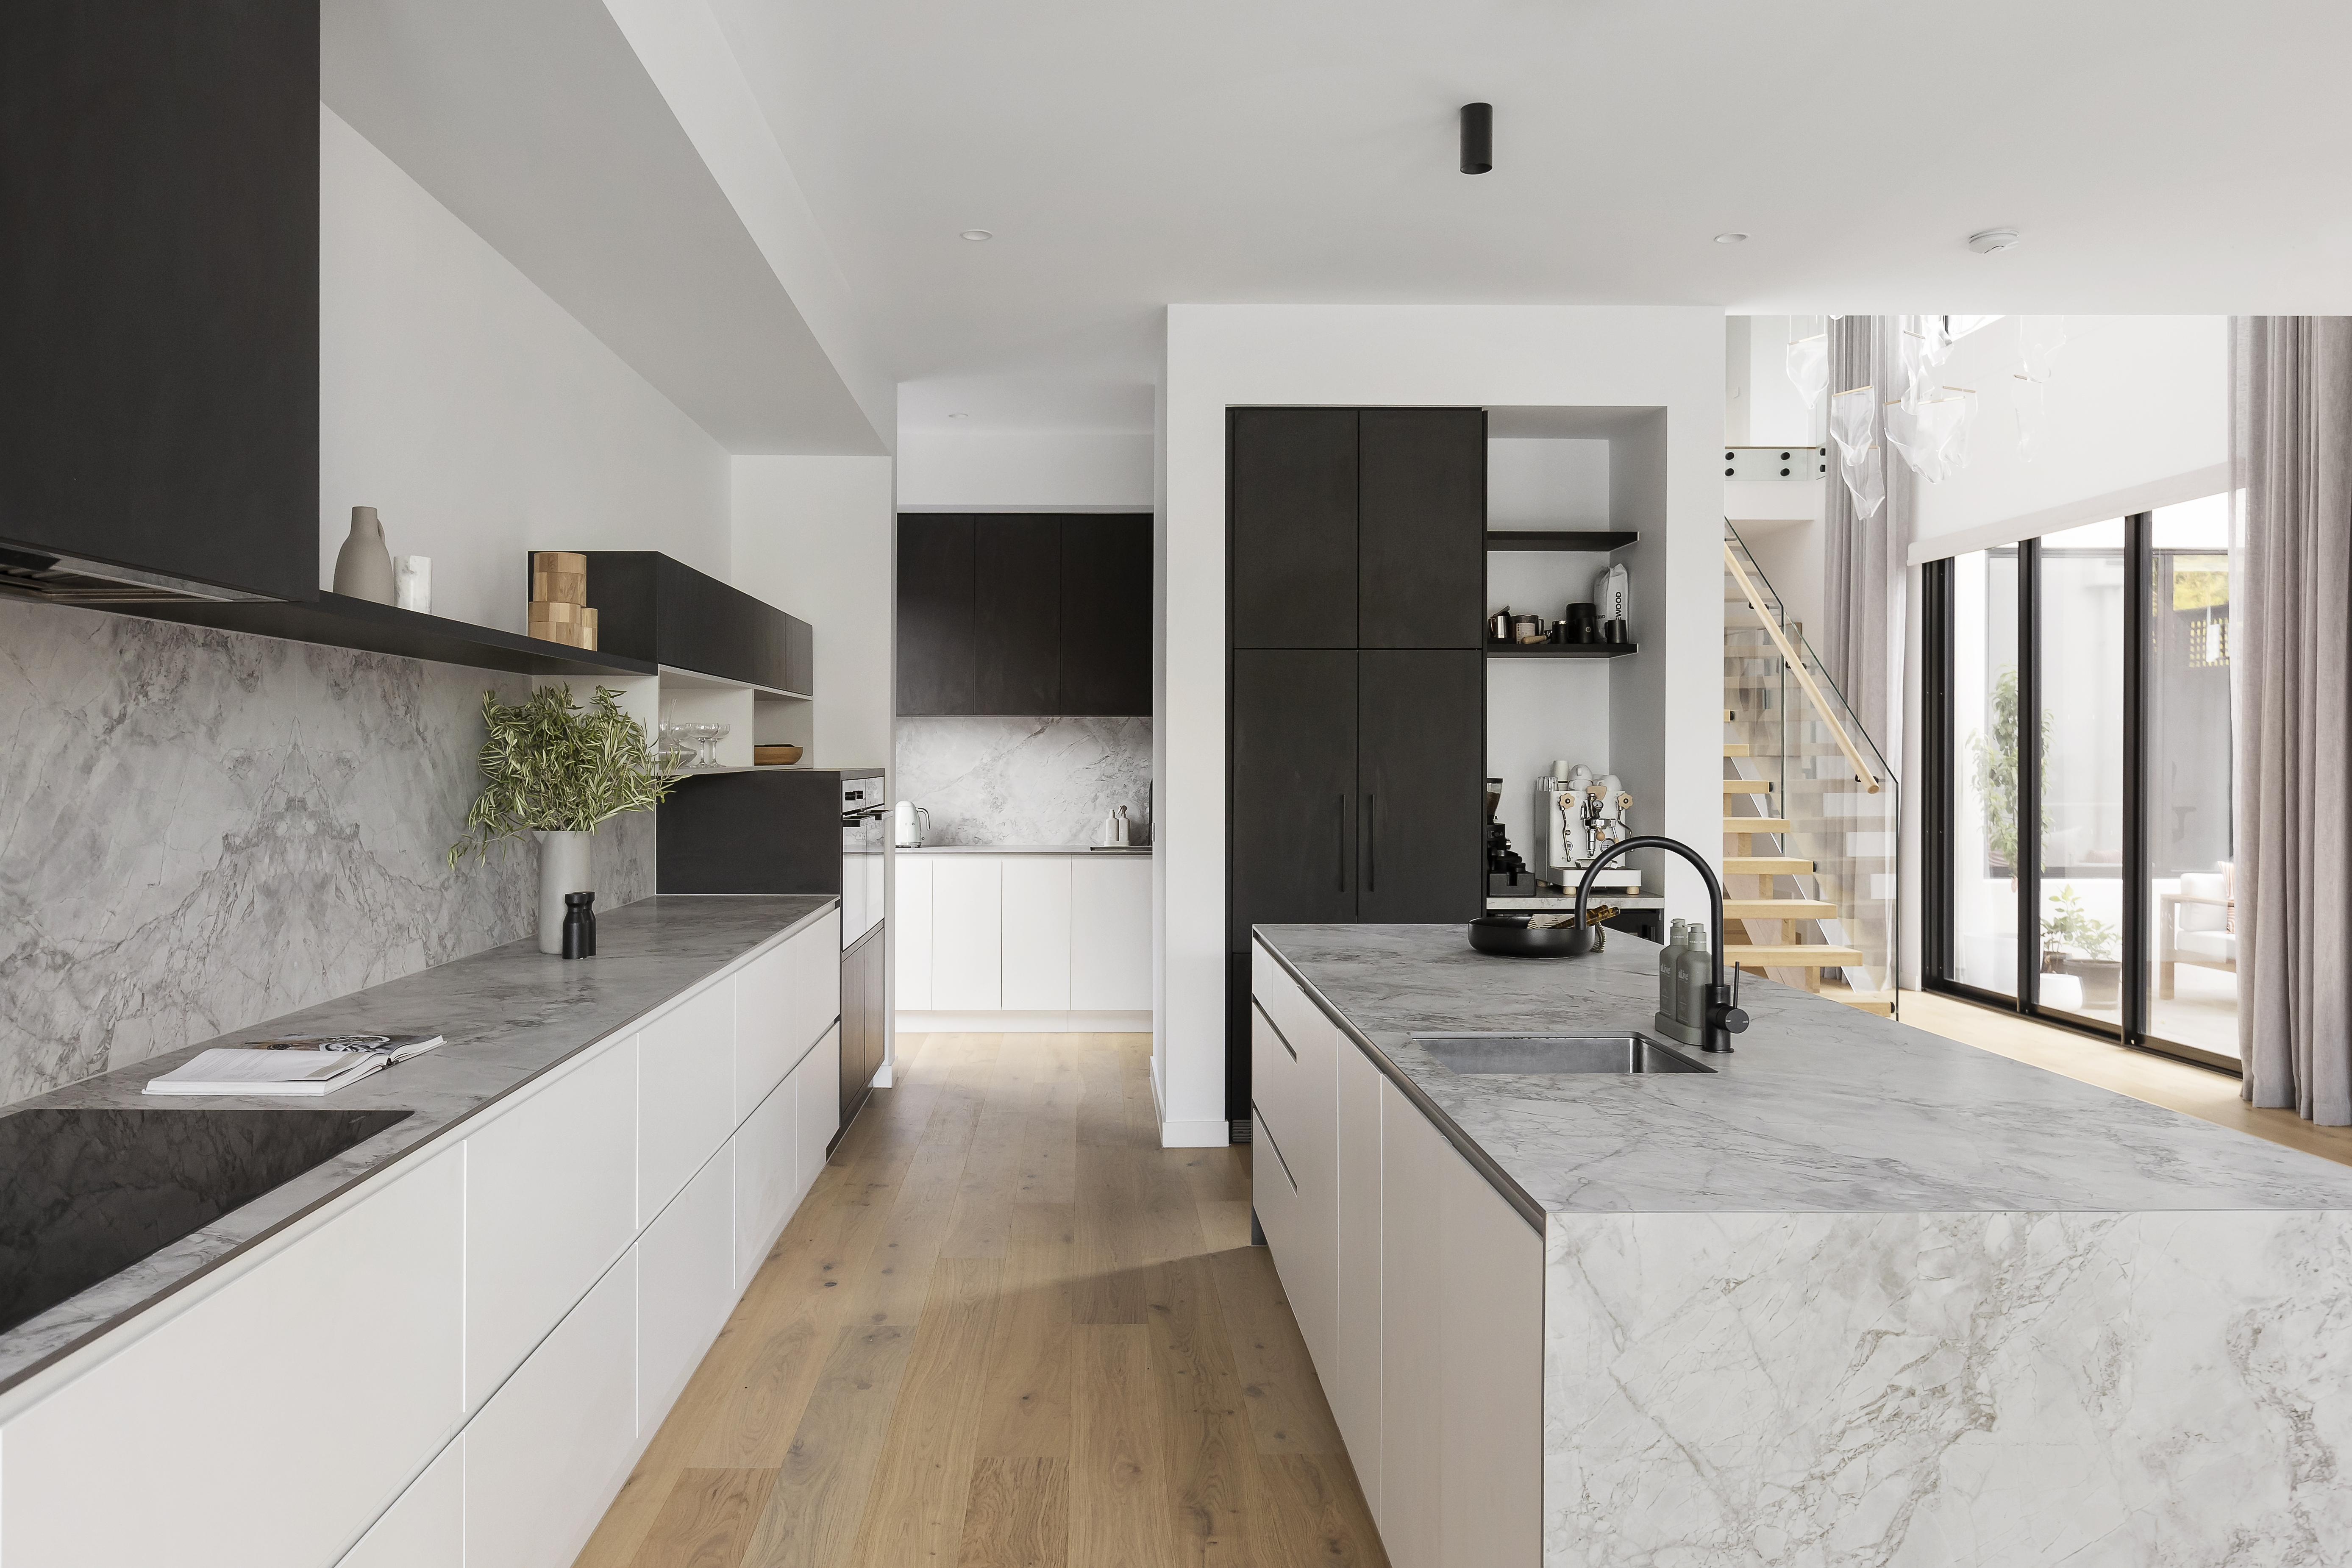
The open-plan living, dining, and meals area is framed by expansive north-facing windows and sliding doors overlooking the pool and alfresco. Ceiling-to-floor, wall-to-wall sheer curtains soften the space while maintaining light and flow, with carefully considered stack-back positions to preserve indoor–outdoor functionality.
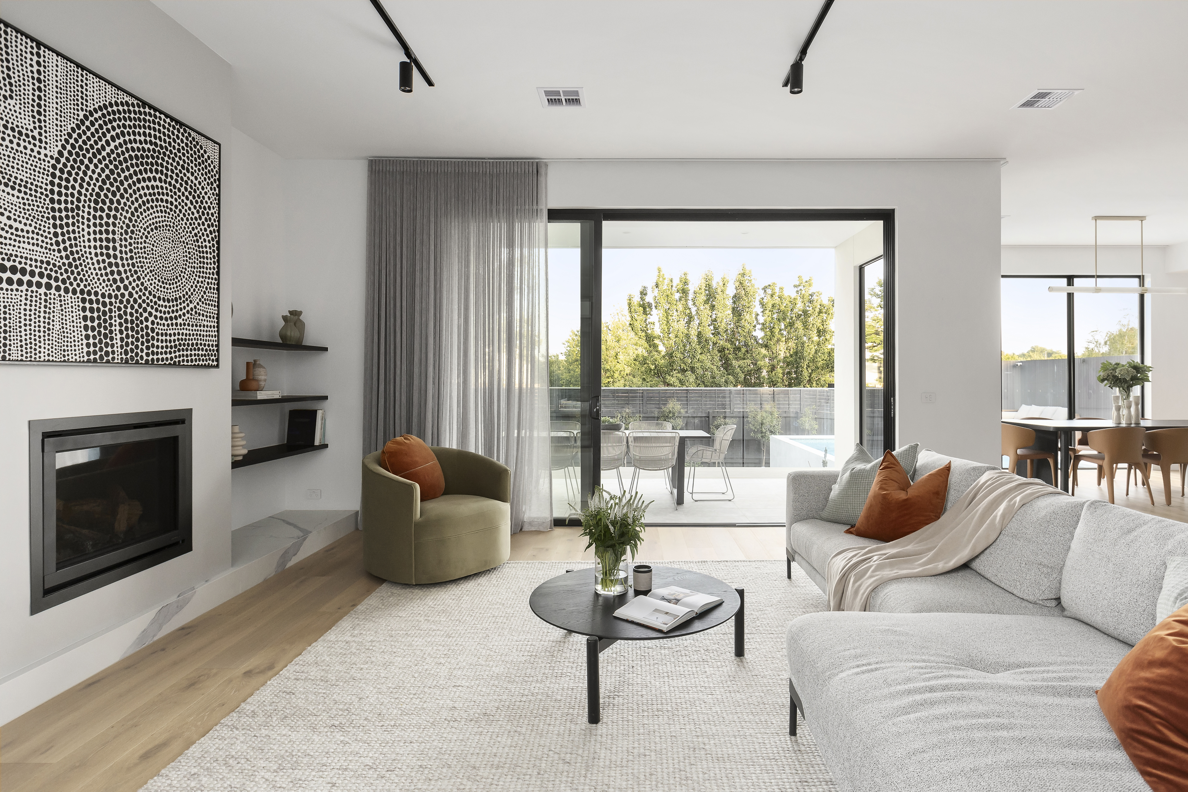
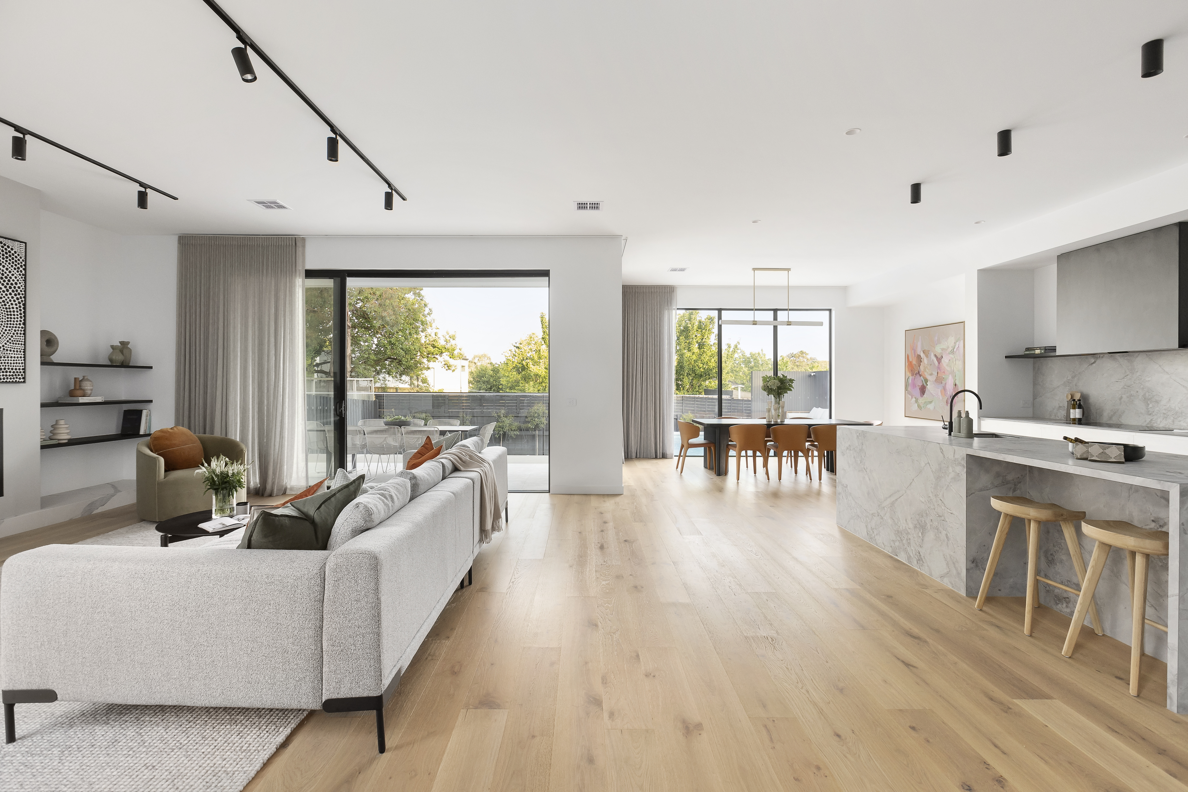
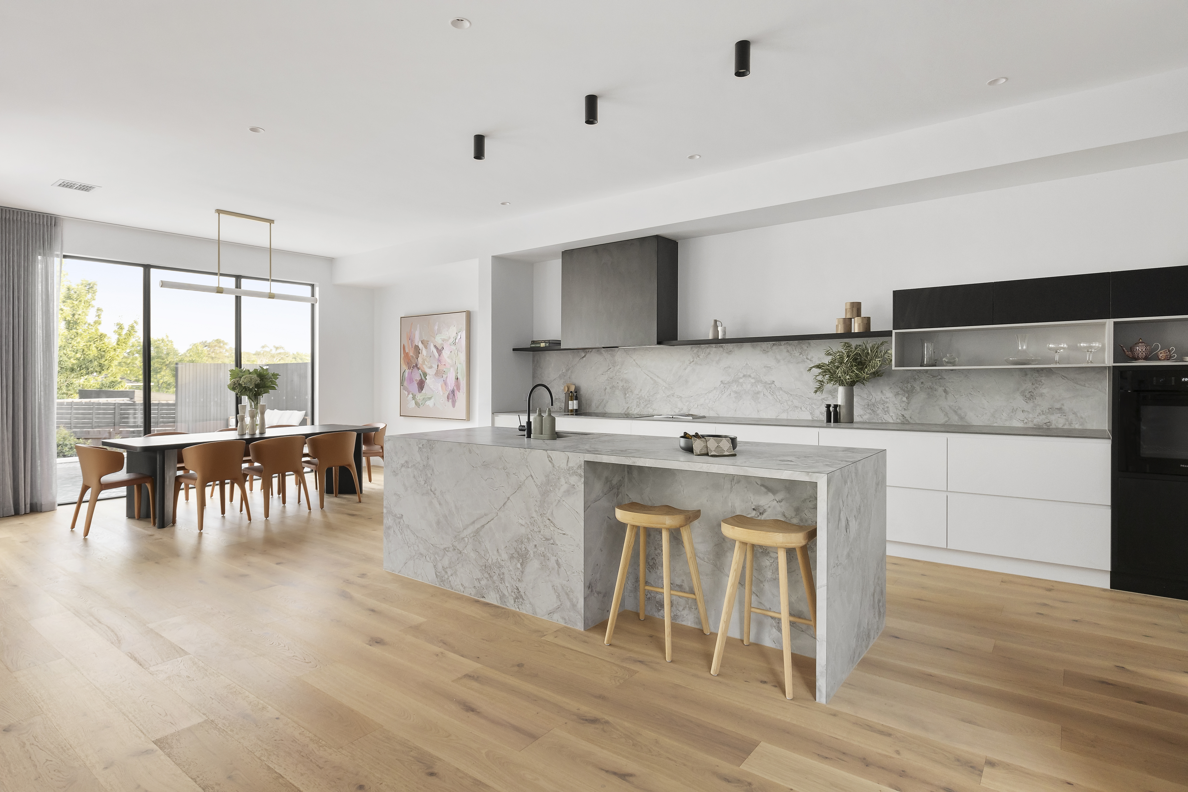
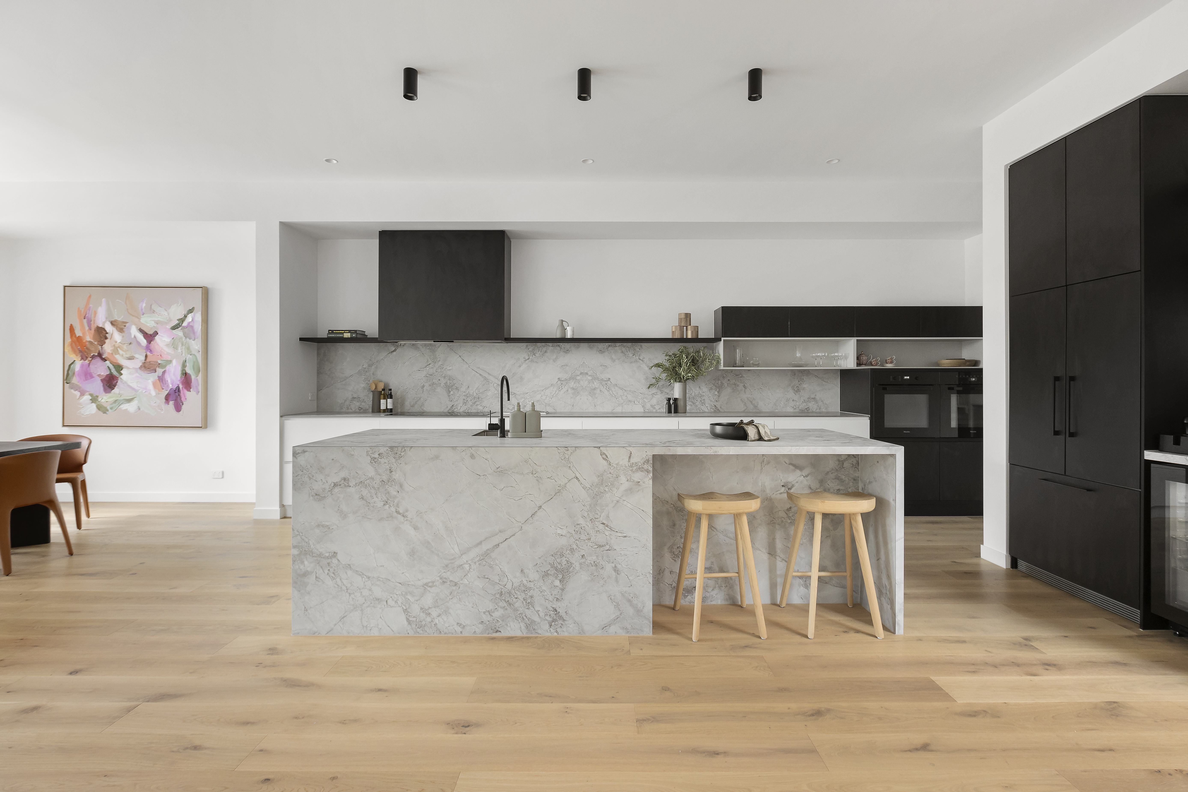
Wall-to-wall sheer curtains maximising light and indoor–outdoor flow
Front Living Room & Study
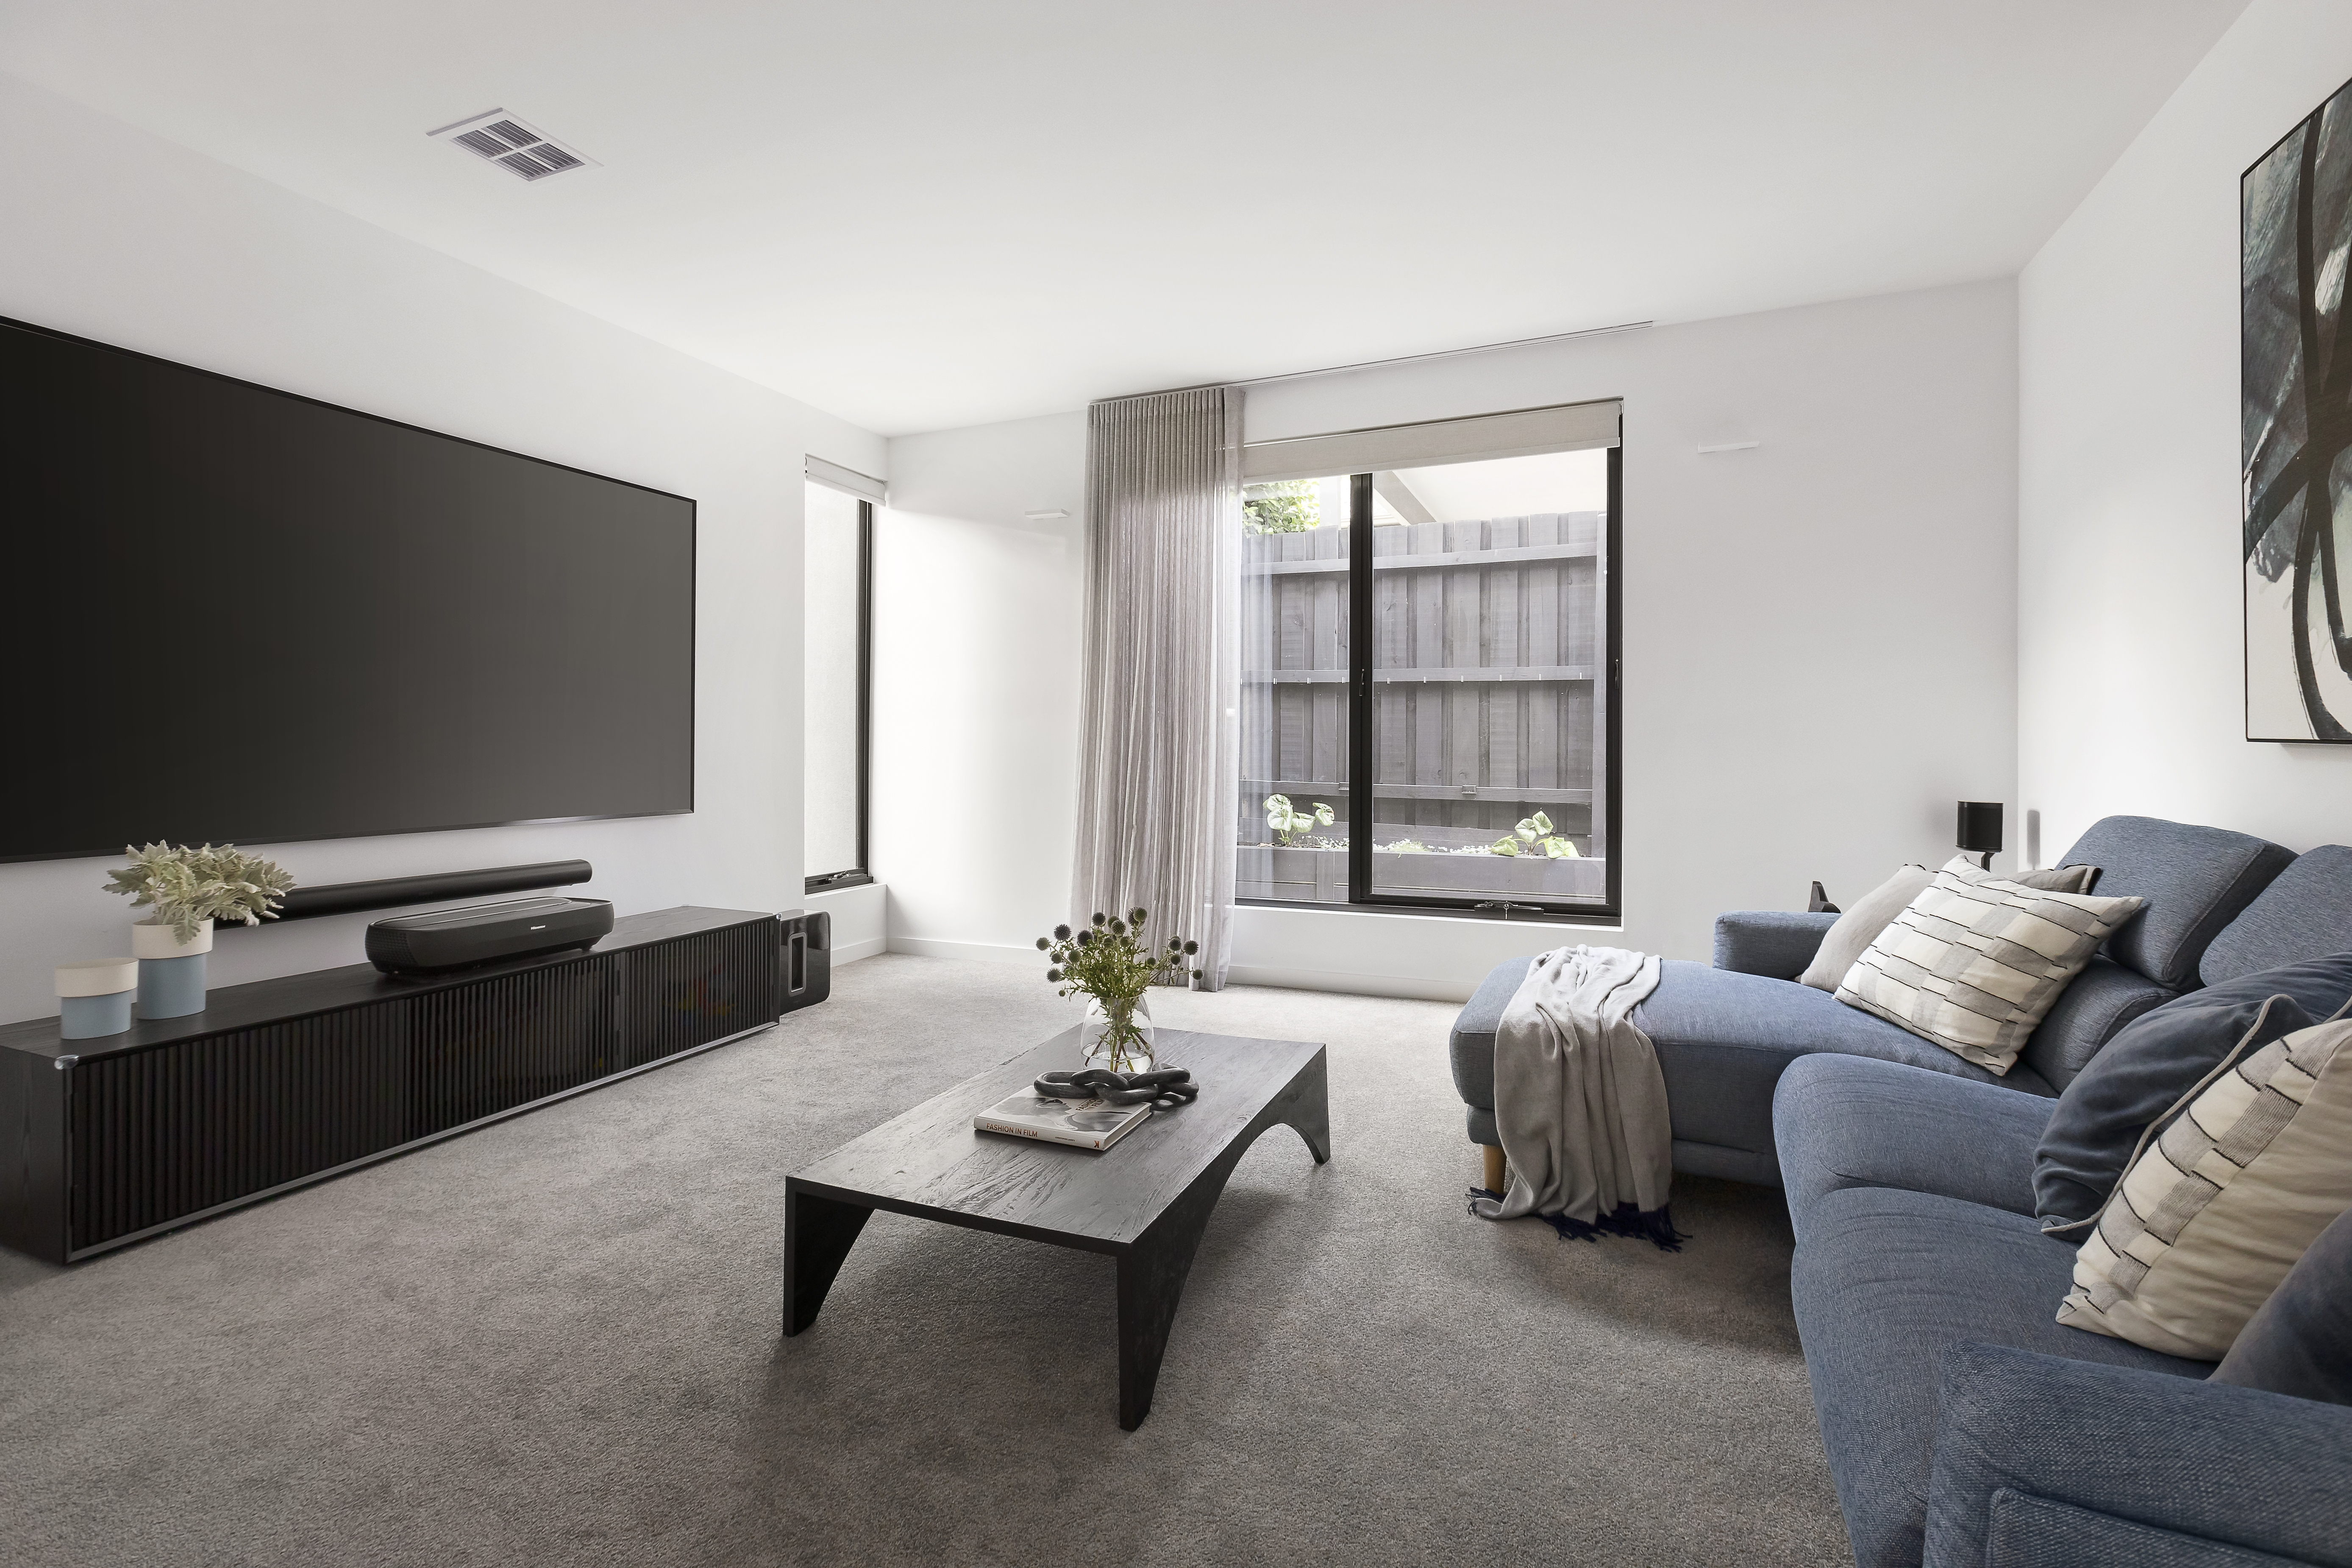
In the front living room, a combination of sheer curtains and blockout roller blinds creates a flexible home cinema environment, while the study continues this cohesive treatment, maintaining privacy and visual consistency when viewed from the courtyard.
Bathrooms: Practical Elegance
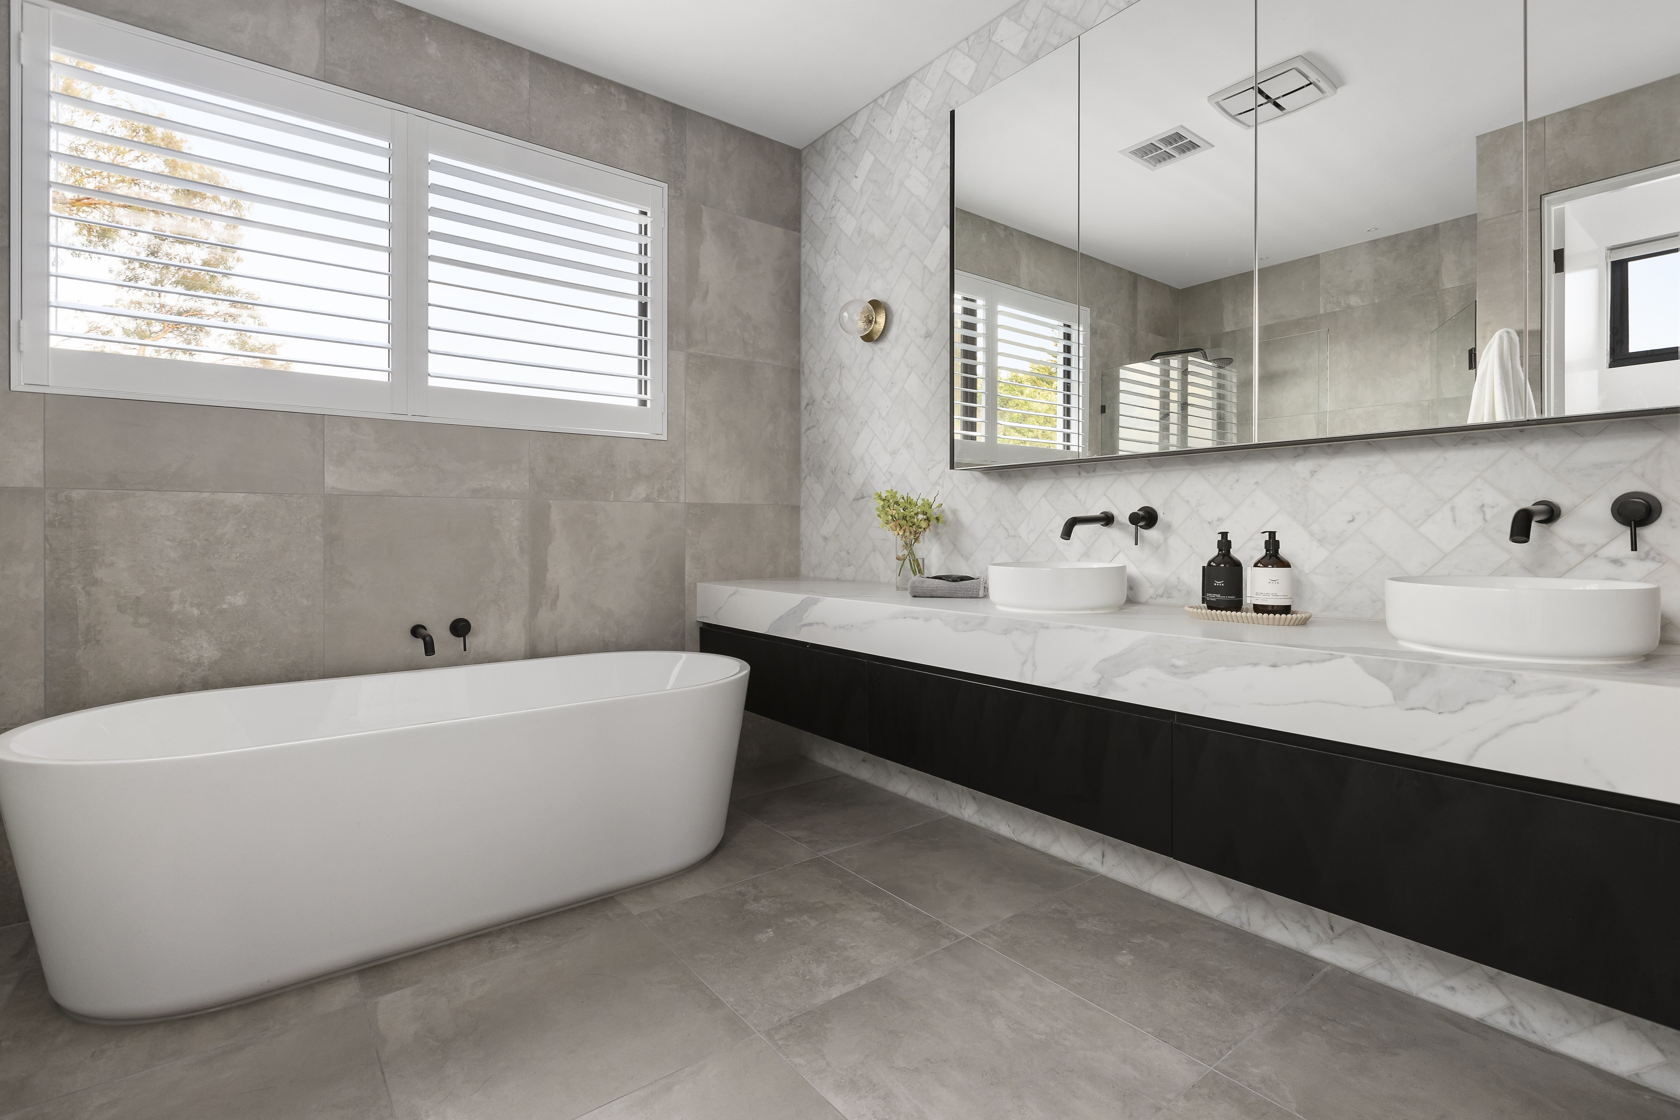
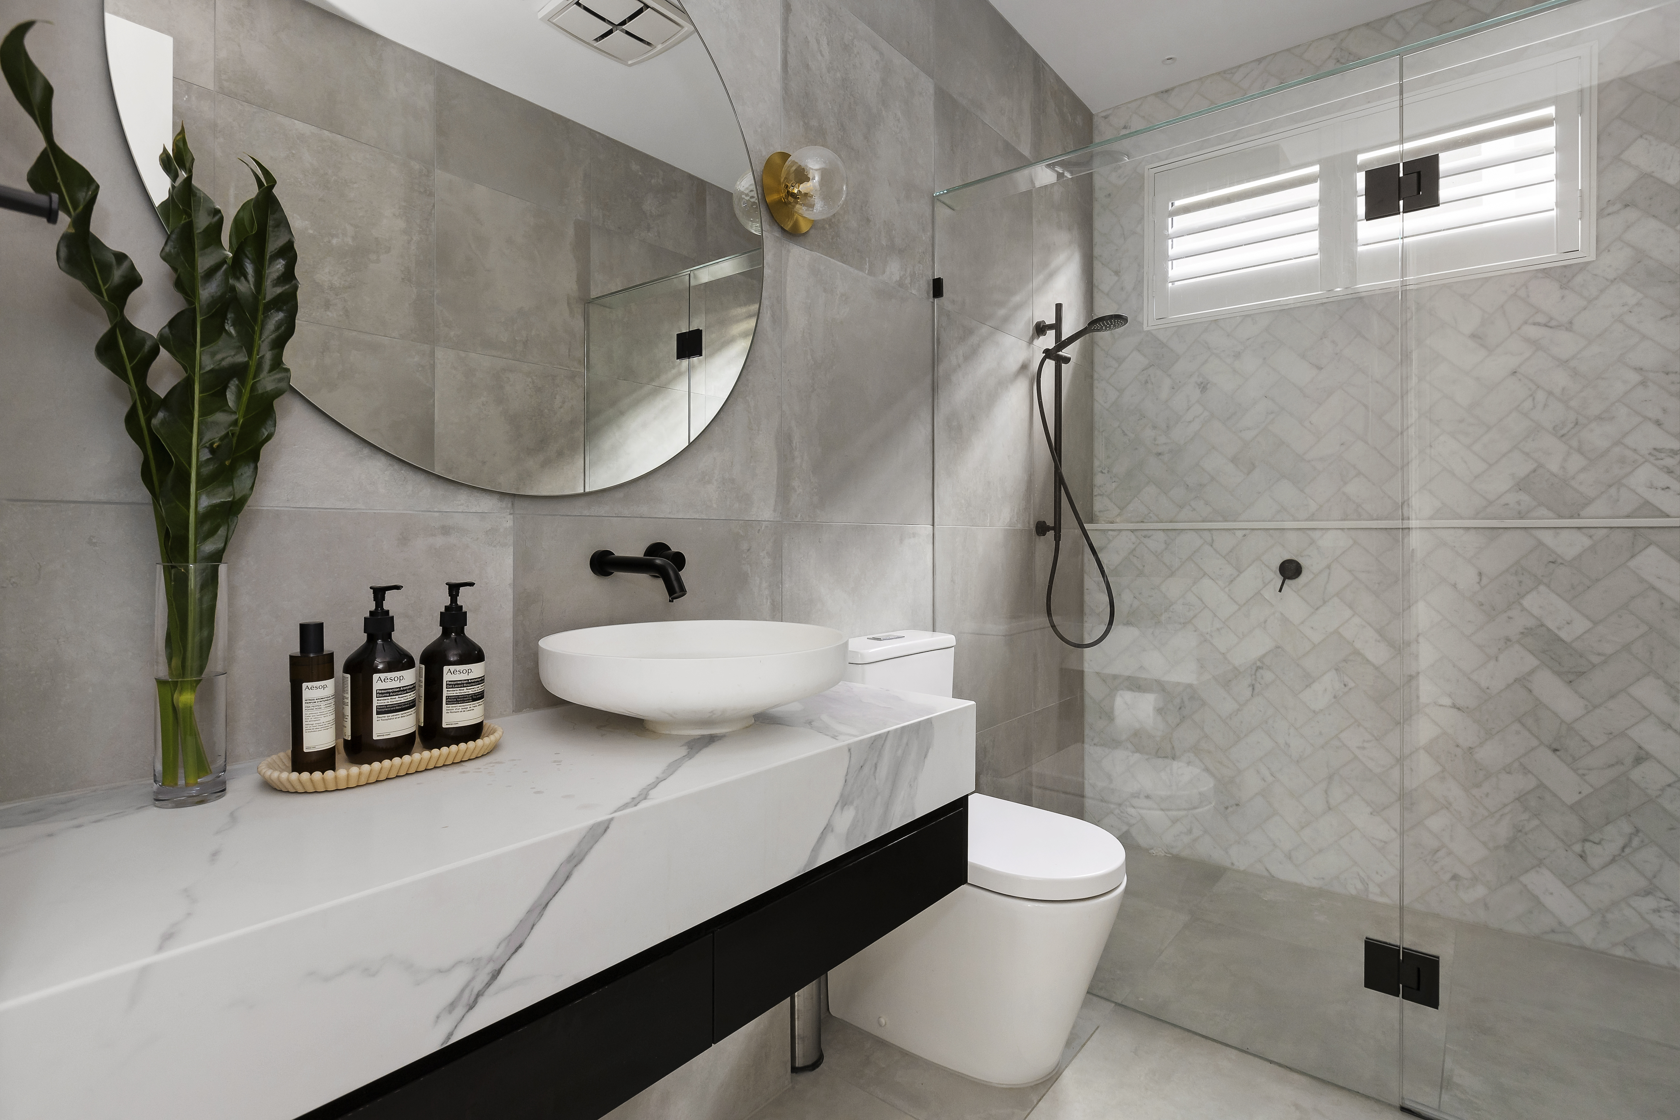
All three bathrooms were finished with PVC plantation shutters—an ideal solution for wet areas—offering durability, light control, and privacy through adjustable blades.
Bedrooms: Refined Comfort Throughout
Upstairs, four bedrooms feature sheer curtains for softness, filtered light, and daytime privacy, paired with blockout roller blinds for room darkening and comfort. Roller blinds were also installed on highlighter windows, and throughout the entire home, all roller blinds were finished with wrapped base rails—Tip Top's signature detail that elevates a simple product into a refined design feature.
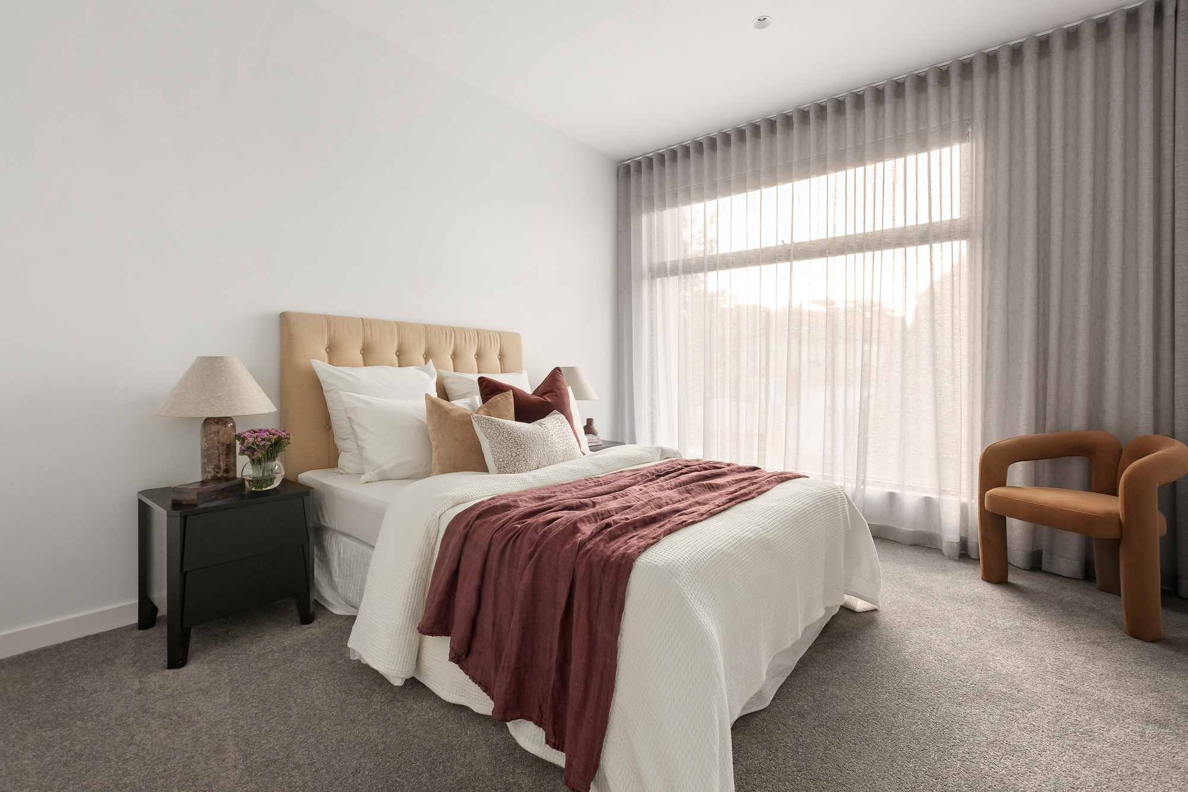
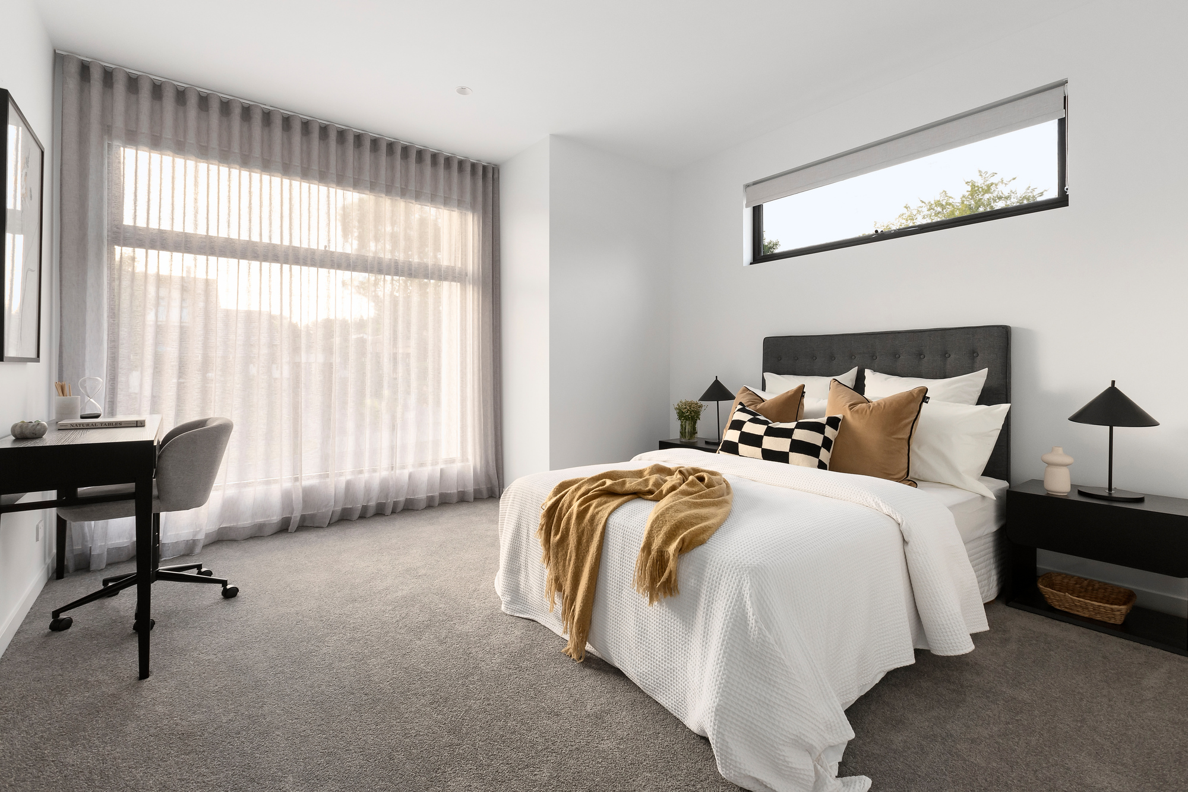
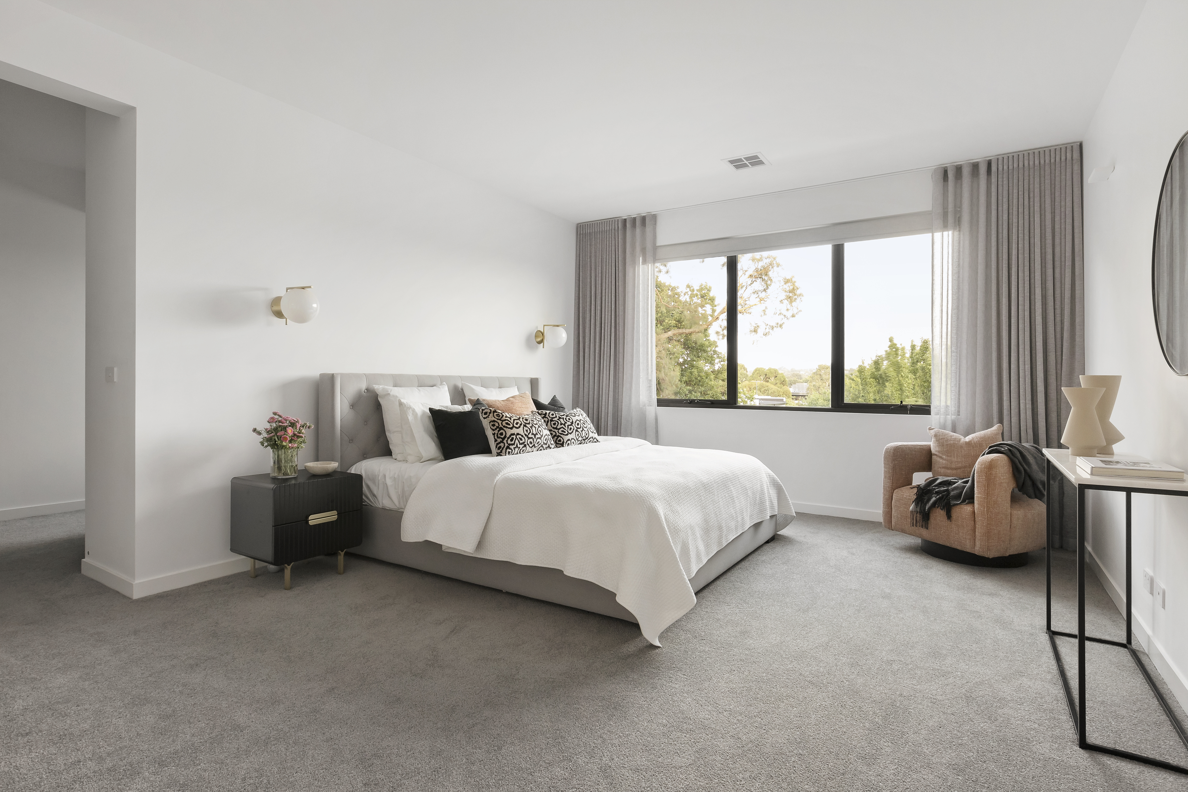
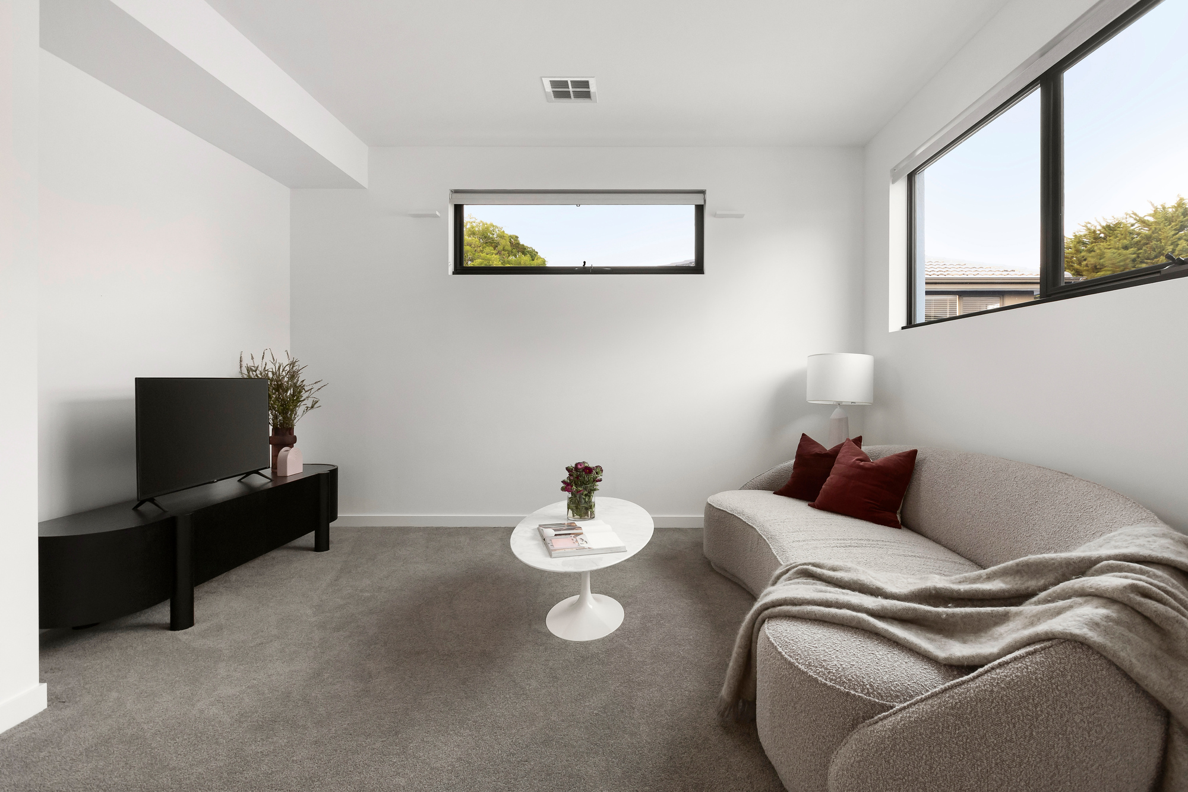
Premium detailing throughout — wrapped base rails on every roller blind
Every space has been carefully considered, resulting in a home that not only looks exceptional, but performs beautifully every day.
- Pre-planned, pre-wired motorisation integrated seamlessly at frame stage
- A dramatic six-metre void enhanced with layered automated window furnishings
- Wall-to-wall sheer curtains maximising light and indoor–outdoor flow
- Premium detailing throughout, including wrapped base rails on all roller blinds
Inspired by this project?
Visit our Clayton showroom to explore fabrics, finishes, and tailored solutions for your own home.
Visit Our Showroom