
Mount Eliza Project
Layered Window Furnishings for a Light-Filled Coastal Home
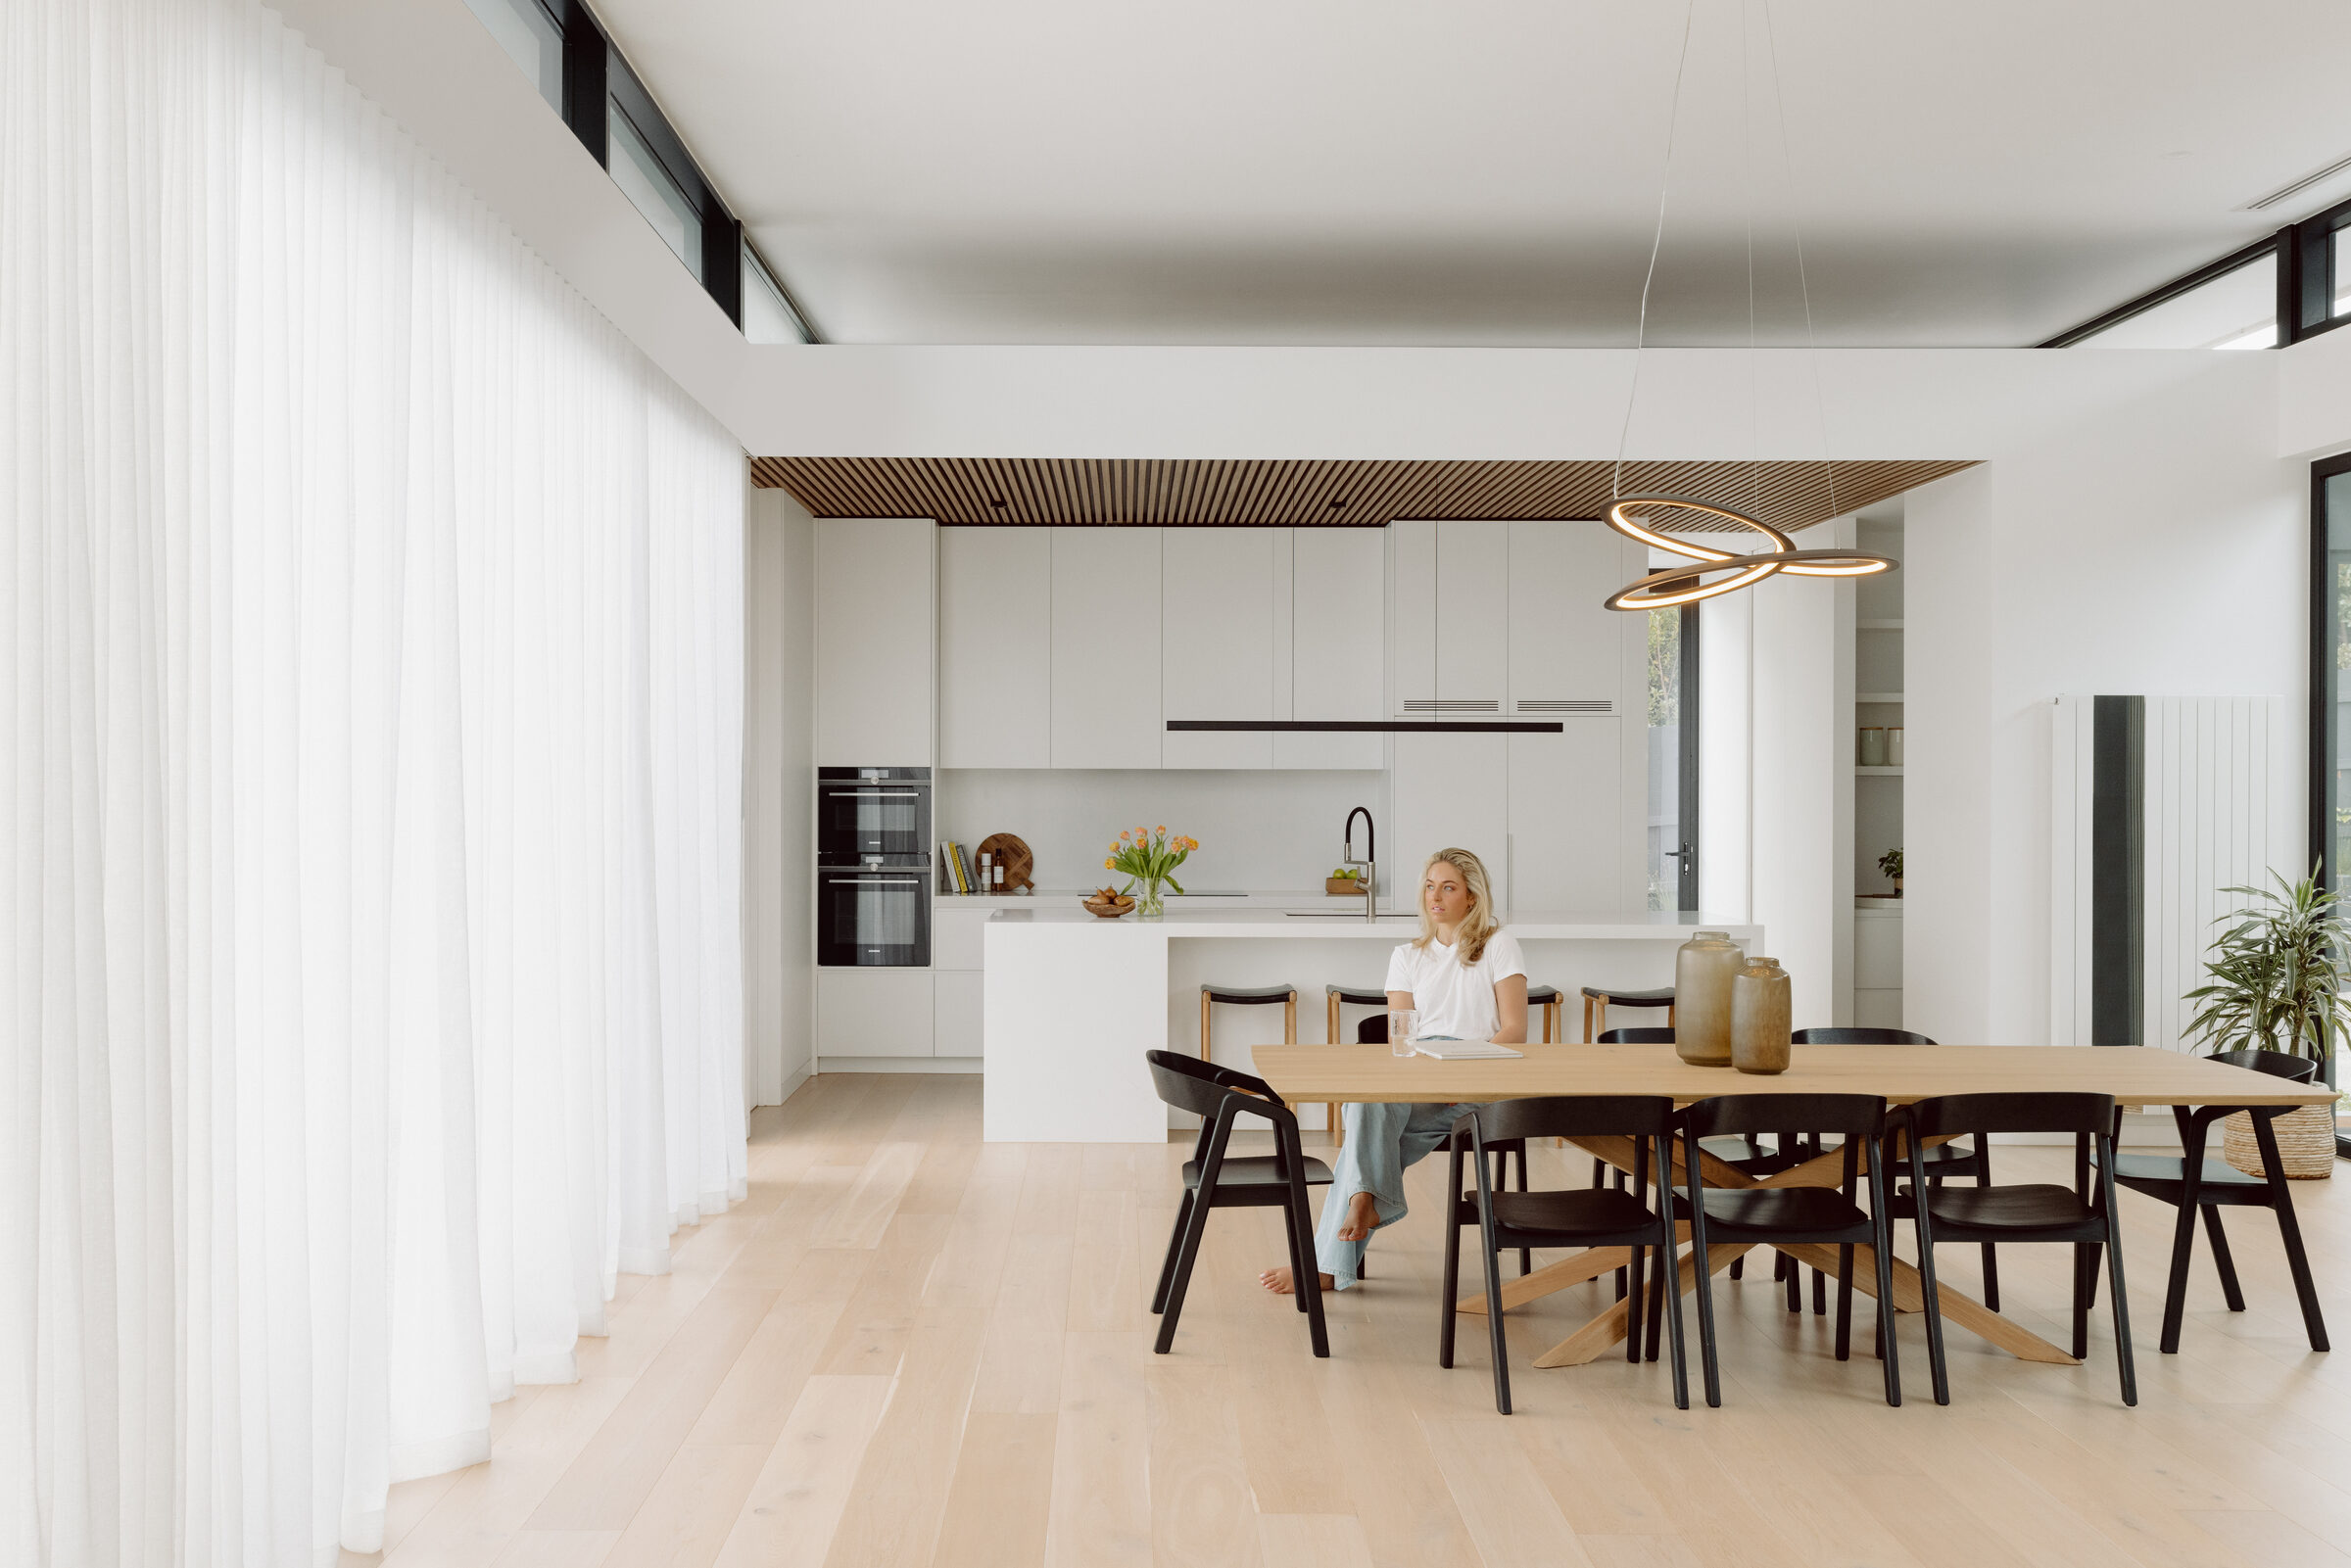
Located in the serene surrounds of Mount Eliza, this stunning residence by Sky Architect Studio is defined by openness, glass, and connection to the outdoors—but it's Tiptop Blinds that brings comfort, softness, and control to every space. From the moment you step inside, your eye is drawn straight through the home to the garden and pool. The living, dining, and meals area wraps around this outdoor zone, framed by expansive glazing that floods the interiors with natural light.
Living Zone: Softening a Wall of Glass
The main living space features wall-to-wall, near floor-to-ceiling sliding doors and windows, topped with highlight windows above a recessed section of plaster. Tiptop Blinds installed S-fold white linen sheer curtains across the entire lower span only, intentionally leaving the upper highlight windows exposed. This means: • Even when the sheers are closed, natural light continues to stream in from above • The room retains a bright, open feel without glare • The curtains create a soft, cocooned atmosphere within a highly glazed space The result is a perfectly balanced environment—light-filled yet comfortable, open yet inviting.
Master Bedroom: Precision, Comfort & Luxury
The master suite is one of the home's standout spaces, with north- and west-facing wall-to-wall glazing. To complement the strong architectural lines, Tiptop Blinds installed: • Black curtain tracks, seamlessly tying into the black aluminium window frames • White S-fold curtains for a soft, elevated finish For the main floor-to-ceiling window, a double curtain system delivers both beauty and performance: • A blockout-lined curtain closest to the window • A sheer curtain layered in front When closed, the blockout curtain creates a pitch-dark environment, ideal for restful sleep, while also significantly reducing heat from the western sun. On the north-facing window with a built-in bench seat, both curtain layers are precisely finished 10mm above the seat, achieving a crisp, tailored look.
Children's Bedrooms: Effortless Light Control
In the kids' rooms, Tiptop Blinds introduced a practical yet refined solution: • Sheer curtains for softness and daytime privacy • Motorised blockout roller blinds installed behind, controlled at the touch of a button This layered approach allows: • Flexible light control throughout the day • Room darkening for sleep • A clean, uncluttered finish Where windows sit above built-in bench seating, both the sheers and blinds are neatly stopped just above the joinery, maintaining a consistent and considered aesthetic.
Walk-In Robe & Makeup Room: A Signature Finish
In the walk-in robe and makeup space, a motorised roller blind with a fabric-wrapped base rail adds a refined, high-end detail synonymous with Tiptop Blinds. This subtle finish elevates what is often a secondary space, ensuring the same level of detail carries throughout the home.
Consistency Across Every Window
Across all remaining spaces, Tiptop Blinds maintained a cohesive approach: • Wall-to-wall sheer curtains paired with blockout roller blinds • Blinds and curtains finished just above the floor or carpet for a clean, architectural line • Seamless integration with the home's glazing and joinery Every decision was made to enhance the home's natural light while ensuring privacy, comfort, and usability.
The Result
This Mount Eliza home showcases how thoughtful window furnishings can transform a glass-heavy space—softening light, improving comfort, and adding a layer of quiet luxury throughout. Rather than competing with the architecture, Tiptop Blinds' solutions work in harmony with it—refined, precise, and beautifully executed.
Love what you see?
Visit our Clayton showroom to explore fabrics, finishes, and custom solutions for your own home.